Anthony Webster

BEDS2
BATHS2 full 1 partial
MLS#4058157
STATUS
PROPERTY TYPEResidential - Townhouse
Property Description
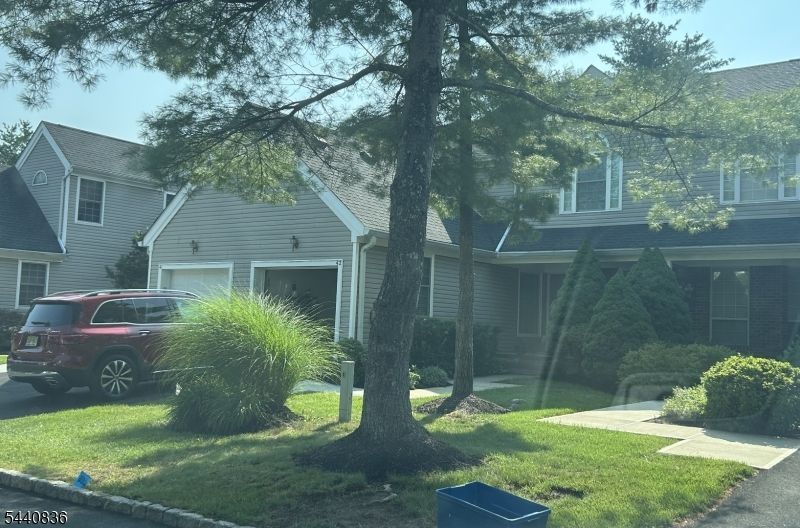
Welcome to this beautifully cared for Constitution Model home in the heart of Whitehouse Village where comfort, style, and thoughtful updates come together effortlessly. This inviting residence offers 2 bedrooms and 2.5 baths, with wood flooring throughout that adds warmth and continuity on every level. The main floor features an updated powder room, a bright and functional kitchen with granite countertops, matching backsplash, pantry, and full washer/dryer, making everyday living wonderfully convenient. Step into the living and dining areas and you'll immediately appreciate the quality upgrades: a new Pella sliding door opening to the deck, and double paned replacement windows that enhance energy efficiency and quiet comfort. An updated exterior door to the garage provides secure inside access, a rare and welcome feature. Downstairs, the finished basement expands your living space with a flexible recreation area and a dedicated storage room, perfect for organization and hobbies.42 Myrtle Court is very conveniently located to the major auto arteries in Hunterdon County. Minutes from Routes 78, 22, 31, and 523. A five-minute walk to the train station, four blocks from the local elementary school, and access to the Kings Shopping Center. This home blends smart improvements with timeless appeal an ideal opportunity to enjoy the Whitehouse Village lifestyle in a warm, move in ready setting.
Property Features
Property Type: Residential - Townhouse
Basement: Yes
Basement: Finished, French Drain, Full
Cooling: 1 Unit, Ceiling Fan, Central Air
Fuel Type: Gas-Natural
Garage: 1
Heating: 1 Unit, Forced Hot Air
Home Style: Townhouse-Interior, Multi Floor Unit
Roof Type: Asphalt Shingle
Taxes: $9,093
Year Built: 1987
Amenities
Blinds
CODetect
CeilCath
AlrmFire
FireExtg
CeilHigh
Skylight
SmokeDet
SoakTub
StallTub
TubShowr
WlkInCls
Deck
Tennis Courts
Thermal Windows/Doors
Underground Lawn Sprinkler
Feature Descriptions
Appliances: Carbon Monoxide Detector, Central Vacuum, Dishwasher, Dryer, Kitchen Exhaust Fan, Microwave Oven, Range/Oven-Gas, Refrigerator, Self Cleaning Oven, Trash Compactor, Washer
Bath: Soaking Tub, Stall Shower And Tub
Days on Site: 24
Driveway: 1 Car Width, Additional Parking, Blacktop, Hard Surface, Lighting, Off-Street Parking
Exterior: Vinyl Siding
Fireplace: Gas Fireplace, Living Room
Flooring: Carpeting, Tile, Wood
Handicap: No
Lot: Cul-De-Sac, Private Road
Parking Notes: Built-In, DoorOpnr, InEntrnc
Pool: Association Pool
Sewer: Public Sewer
Swimming Pool: Yes
Utilities: All Underground, Electric, Gas-Natural
Water: Public Water
Room Sizes
Primary: 17x12
Bedroom 2: 13x12
Dining Room: 12x12
Den: 12x12
Kitchen: 17x10
Living Room: 17x12
Local Schools
High School: HUNTCENTRL
Middle School: READINGTON
Elementary School: WHITEHOUSE
Listed By / Shown By
Listed By
Agency Name: COLDWELL BANKER REALTY
Agency Contact: 908-500-5214
Shown By
Agent Name: Anthony Webster
Agent Phone: (267) 237-3748
Agency Title: RealtyMark

Estimate Your Payment
Estimated Payment
$ 2,141.98 per month $1,223.84 Principal & Interest $757.75 Property Tax $160.39 Homeowner's InsuranceChange Payment Information
Privacy Policy / DMCA Notice / ADA Accessibility


This site is hosted, designed and copyright
© 1994 - 2026 by
Delta Media Group, Inc. -- Patent Pending --
Agent License Information: RB068490
42 Myrtle Ct | MLS# 4058157
This townhouse located at 42 Myrtle Ct, Readington, NJ 08889 is currently listed for sale with an asking price of $549,900. This property was built in 1987 and has 2 bedrooms and 2 full and 1 partial baths. Search Readington real estate on awebster.realtymark.net today.