Anthony Webster

BEDS3
BATHS1 full
SQUARE FEET1,728
MLS#NJOC2045924
STATUSACTIVE
PROPERTY TYPEResidential - Single Family
SUBDIVISIONWEST CREEK
SCHOOLSOUTHERN REGIONAL SCHOOLS
Property Description
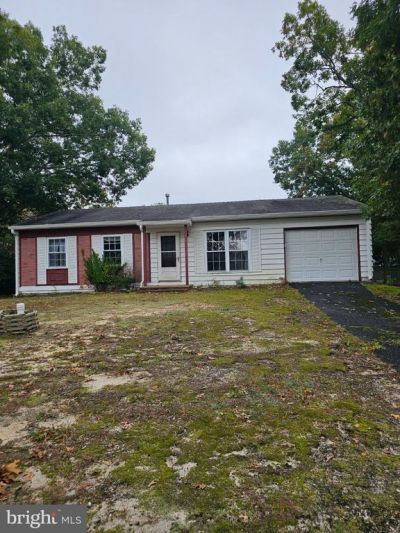
this is coming soon listing and cannot be shown until October 23. Attention Investors, Builders & Buyers with Vision! Fantastic opportunity in a desirable neighborhood! Situated on a spacious 100 x 175 lot (approximately 0.40 acres), this 3-bedroom, 1-bath home features a full basement and attached 1-car garage. The home requires a renovation or teardown, offering incredible potential to renovate or start fresh. With its generous lot size and fantastic neighborhood setting, this property is a great opportunity to create something special. Bring your imagination and unlock the possibilities!
Property Features
Property Type: Residential - Single Family
Basement: Yes
Basement: Fully Finished
Cooling: Central A/C
Fuel Type: Natural Gas
Garage: 1
Heating: Forced Air
Home Style: Modular/Pre-Fabricated, Ranch/Rambler
Lot Size: 0.40 Acres
Roof Type: Shingle
Stories: 1.0
Taxes: $4,244
Year Built: 1969
Feature Descriptions
Additional Structures: Above Grade, Below Grade
Appliances: Dishwasher, Oven/Range - Electric, Refrigerator, Washer/Dryer Stacked, Water Heater
Exterior: Frame
Interior: Attic, Floor Plan - Traditional, Kitchen - Eat-In
Location: Corner Lot/Unit
Lot: Corner, Front Yard, Level, Rear Yard, SideYard(s)
Lot Dimensions: 0.40 Acre(S)
Municipality: STAFFORD TWP
Number of Rooms: 6
Parking Notes: 3 Total Parking Spaces
Pet Restrictions: No Pet Restrictions
Sewer: Public Sewer
SQFT Above Finished: 864
SQFT Below Finished: 864
SQFT Total Finished: 1728
Structure Type: Detached
Total Garage/Parking Spaces: 3
Water: Public
Local Schools
High School: SOUTHERN REGIONAL H.S.
Middle School: MIDDLE
School District: SOUTHERN REGIONAL SCHOOLS
Listed By / Shown By
Listed By
Agency Name: RE/MAX at Barnegat Bay - Manahawkin
Agency Phone: 6099784046
Shown By
Agent Name: Anthony Webster
Agent Phone: (267) 237-3748
Agency Title: RealtyMark

Estimate Your Payment
Estimated Payment
$ 1,360.31 per month $890.00 Principal & Interest $353.67 Property Tax $116.64 Homeowner's InsuranceChange Payment Information
Privacy Policy / DMCA Notice / ADA Accessibility


This site is hosted, designed and copyright
© 1994 - 2026 by
Delta Media Group, Inc. -- Patent Pending --
Agent License Information: RB068490
42 Jiran Road | MLS# NJOC2045924
This single family home located at 42 Jiran Road, West Creek, NJ 08092 is currently listed for sale with an asking price of $399,900. This property was built in 1969 and has 3 bedrooms and 1 full baths with 1728 sq. ft. Jiran Road is located in the WEST CREEK subdivision within the SOUTHERN REGIONAL SCHOOLS school district. Search WEST CREEK real estate on awebster.realtymark.net today.