Anthony Webster

BEDS4
BATHS3 full
SQUARE FEET3,303
MLS#NJBL2121576
STATUSACTIVE
PROPERTY TYPEResidential - Single Family
SUBDIVISIONEAGLES MERE
SCHOOLLENAPE REGIONAL HIGH
Property Description
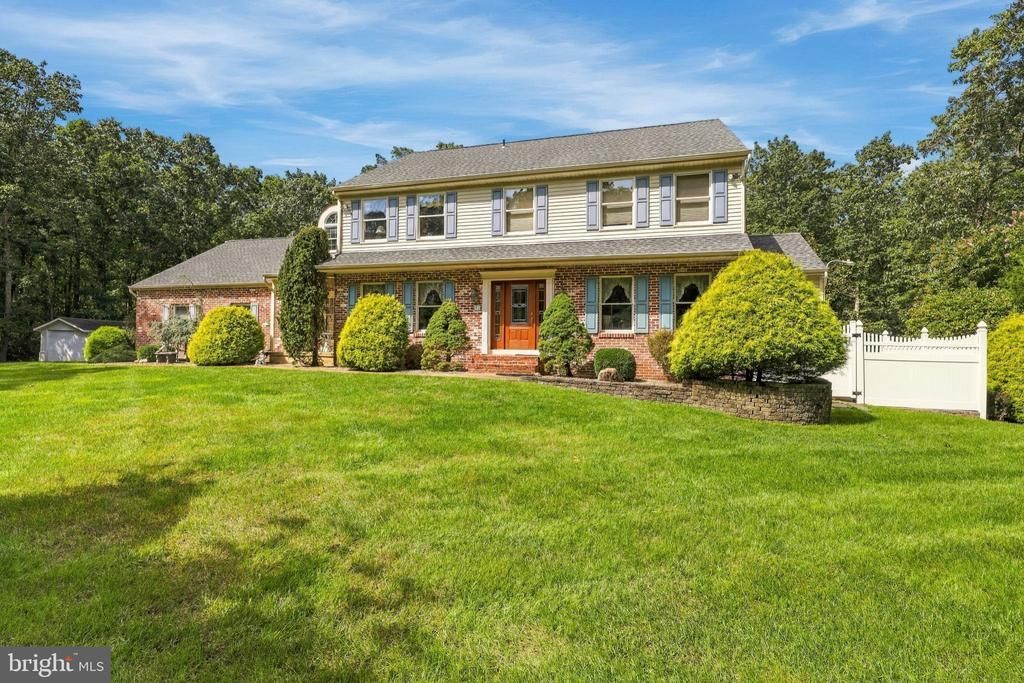
Nice price reduction! The baths and kitchen are beautifully updated just needs your color palette to make this home your own. Nestled on a beautifully landscaped lot, this residence boasts a private backyard retreat complete with a sparkling salt water fiberglass pool and a multi-tiered deck designed for effortless outdoor entertaining. Featuring four spacious bedrooms plus a main-level den/fifth bedroom option, this home offers elegant hardwood floors and fine architectural details throughout. The formal living room opens via French doors to both the family room and a sun-drenched side sunroom, while the elegant formal dining room is framed with classic wainscoting. At the heart of the home is a gourmet kitchen crafted for the culinary enthusiast, complete with granite countertops, tile backsplash, a 5-burner gas cooktop, double oven, and under-counter microwave. A dedicated wet bar area includes a beverage refrigerator and glass-front lighted cabinetry, while the sunlit breakfast nook features a bay window showcasing sweeping views of the lush grounds. The adjoining family room serves as a cozy gathering hub with a gas fireplace flanked by custom built-in cabinetry and French doors opening directly to the expansive deck. A main-floor den offers flexible use as a guest suite with an updated full bathroom located directly across the hall. Upstairs, the expansive primary suite serves as a peaceful sanctuary, complete with a generous walk-in closet, a dramatic loft area overlooking the den, and a luxury ensuite bath featuring a soaking tub, frameless glass shower, and dual-sink vanity. Three additional well-appointed bedrooms and a stylishly updated hall bath complete the upper level. Additional highlights include a full basement with a partially finished rec room and ample storage space, as well as dual-zone heating and air conditioning less than two years old for ultimate year-round comfort.
Property Features
Property Type: Residential - Single Family
Basement: Yes
Basement: Partially Finished
Cooling: Central A/C
Fuel Type: Natural Gas
Garage: 2
Heating: Forced Air
Home Style: Colonial
Lot Size: 2.57 Acres
Stories: 3.0
Taxes: $12,919
Year Built: 1986
Feature Descriptions
Accessibility: 2+ Access Exits, Level Entry - Main
Additional Structures: Above Grade, Below Grade
Exterior: Brick Front
Fencing: Aluminum
Flooring: Ceramic Tile, Hardwood
Lot Dimensions: 2.57 Acre(S)
Municipality: TABERNACLE TWP
Parking Notes: 2 Total Parking Spaces
Rooms: Living Room, Dining Room, Primary Bedroom, Bedroom 2,Bedroom 3,Kitchen, Family Room, Den, Basement, Foyer, Breakfast Room, Bedroom 1,Sun/Florida Room, Laundry, Storage Room, Utility Room, Primary Bathroom, Full Bath
Sewer: On Site Septic
SQFT Above Finished: 3303
SQFT Total Finished: 3303
Structure Type: Detached
Total Garage/Parking Spaces: 2
Water: Well
Room Sizes
Primary Bedroom: 23 x 14 Level - Upper 1
Primary Bathroom: 14 x 12 Level - Upper 1
Bedroom 1: 17 x 12 Level - Upper 1
Bedroom 2: 13 x 11 Level - Upper 1
Bedroom 3: 13 x 11 Level - Upper 1
Foyer: 20 x 11 Level - Main
Living Room: 20 x 13 Level - Main
Dining Room: 14 x 13 Level - Main
Kitchen: 15 x 14 Level - Main
Breakfast Room: 17 x 10 Level - Main
Family Room: 25 x 15 Level - Main
Sun/Florida Room: 16 x 8 Level - Main
Den: 12 x 10 Level - Main
Laundry: 9 x 7 Level - Main
Full Bath: 8 x 6 Level - Main
Basement: 32 x 25 Level - Lower 1
Storage Room: 26 x 11 Level - Lower 1
Utility Room: 34 x 13 Level - Lower 1
Local Schools
High School: SENECA H.S.
Middle School: KENNETH R OLSON
Elementary School: TABERNACLE E.S.
School District: LENAPE REGIONAL HIGH
Listed By / Shown By
Listed By
Agency Name: BHHS Fox & Roach-Medford
Agency Phone: 6096541888
Shown By
Agent Name: Anthony Webster
Agent Phone: (267) 237-3748
Agency Title: RealtyMark

Estimate Your Payment
Estimated Payment
$ 3,163.37 per month $1,844.99 Principal & Interest $1,076.58 Property Tax $241.79 Homeowner's InsuranceChange Payment Information
Privacy Policy / DMCA Notice / ADA Accessibility


This site is hosted, designed and copyright
© 1994 - 2026 by
Delta Media Group, Inc. -- Patent Pending --
Agent License Information: RB068490
42 Fox Hill Drive | MLS# NJBL2121576
This single family home located at 42 Fox Hill Drive, Tabernacle, NJ 08088 is currently listed for sale with an asking price of $829,000. This property was built in 1986 and has 4 bedrooms and 3 full baths with 3303 sq. ft. Fox Hill Drive is located in the EAGLES MERE subdivision within the LENAPE REGIONAL HIGH school district. Search EAGLES MERE real estate on awebster.realtymark.net today.