Anthony Webster

BEDS4
BATHS2 full 1 partial
SQUARE FEET2,415
MLS#4061009
STATUS
PROPERTY TYPEResidential - Single Family
Property Description
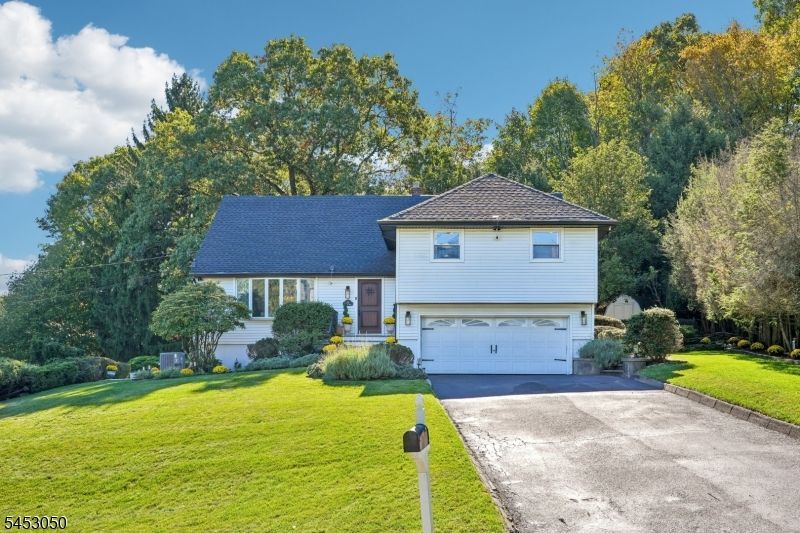
Located in the desirable Heights section, this spacious four-bedroom, two-and-a-half-bath home offers the perfect combination of modern updates, generous living space, and an exceptional setting. The bright, open layout is ideal for both everyday living and entertaining, with a beautifully updated kitchen featuring quartz countertops, stainless steel appliances, and finishes thoughtfully selected for today's lifestyle. Set on an expansive property, the home's private rear yard provides plenty of room for outdoor dining, gatherings, gardening, or simply relaxing and enjoying the surroundings. An attached two-car garage and whole-house generator add convenience and peace of mind. And then there's the view-- the icing on the cake! Come see all that life in the Heights has to offer.
Property Features
Property Type: Residential - Single Family
Basement: Yes
Basement: Finished
Cooling: Central Air
Fuel Type: Gas-Natural
Garage: 2
Heating: Forced Hot Air
Home Style: Custom Home
Lot Size: 0.43 Acres
Roof Type: Asphalt Shingle
Taxes: $15,949
Year Built: 1954
Amenities
Walk-In Closet
Patio
Feature Descriptions
Appliances: Dishwasher, Dryer, Generator-Built-In, Kitchen Exhaust Fan, Range/Oven-Gas, Refrigerator, Washer
Bath: Stall Shower
Days on Site: 12
Driveway: 2 Car Width, Blacktop
Exterior: Vinyl Siding
Flooring: Tile, Wood
Lot: Mountain View
Lot Dimensions: 0.43 acre(s)
Parking Notes: Attached Garage, Garage Door Opener
Sewer: Public Sewer
Utilities: Electric, Gas-Natural
Water: Public Water
Room Sizes
Primary: 20x12
Bedroom 2: 13x12
Bedroom 3: 14x10
Bedroom 4: 22x16
Dining Room: 14x12
Family Room: 15x18
Kitchen: 12x12
Living Room: 25x17
Sunroom: 15x10
Rec Room: 22x14
Local Schools
High School: HAWTHORNE
Middle School: LINCOLN
Elementary School: JEFFERSON
Listed By / Shown By
Listed By
Agency Name: THE AGENCY ONE ROCK
Agency Contact: 917-449-3502
Shown By
Agent Name: Anthony Webster
Agent Phone: (267) 237-3748
Agency Title: RealtyMark

Estimate Your Payment
Estimated Payment
$ 3,466.21 per month $1,889.51 Principal & Interest $1,329.08 Property Tax $247.63 Homeowner's InsuranceChange Payment Information
Privacy Policy / DMCA Notice / ADA Accessibility


This site is hosted, designed and copyright
© 1994 - 2026 by
Delta Media Group, Inc. -- Patent Pending --
Agent License Information: RB068490
42 Emeline Dr | MLS# 4061009
This single family home located at 42 Emeline Dr, Hawthorne, NJ 07506 is currently listed for sale with an asking price of $849,000. This property was built in 1954 and has 4 bedrooms and 2 full and 1 partial baths with 2415 sq. ft. Search Hawthorne real estate on awebster.realtymark.net today.