Anthony Webster

BEDS4
BATHS2 full 1 partial
SQUARE FEET3,200
MLS#4028826
STATUS
PROPERTY TYPEResidential - Single Family
Property Description
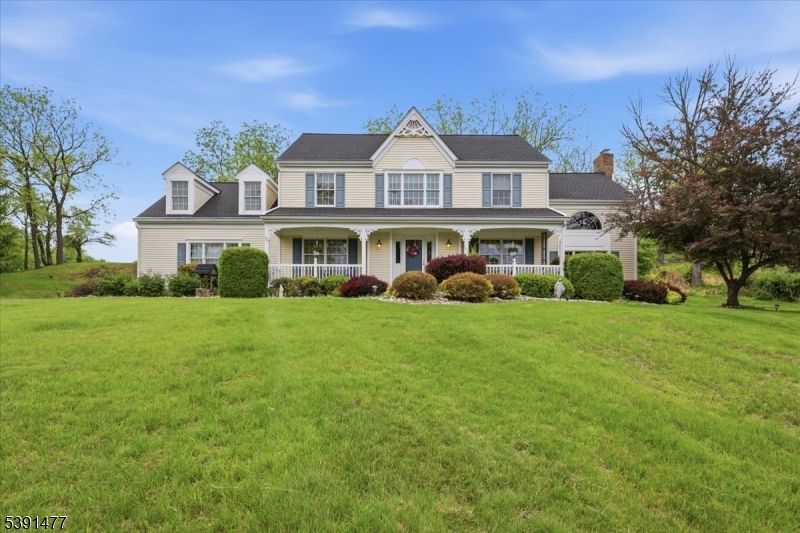
A warm and welcoming home, you will delight in this lovely Rolling Hills colonial that has been lovingly maintained and updated by original Owners. Open floor plan, sunken family Room and beautiful brick hearth, gas FP, and French doors that open to a 4-season sunroom with mahogany floor, cathedral ceiling and French doors to composite deck. Hardwood floors throughout 1st floor, 1st Floor laundry and potential home office. The chef's kitchen boasts a double pantry, granite countertops & newer SS appliances. Rocking chair porch in front. Updated baths including higher 17" toilets. Upstairs you will find 4 very generously sized bedrooms, including a Primary retreat that boasts a Juliet balcony overlooking the family Room, cathedral ceiling, 2 walk-in closets, a private bath with soaking Jacuzzi tub and stall shower as well as an adjacent sitting room ideal for use as an office, hobby room, etc. Main bath with double vanities. 2nd floor laundry room. Ample closet space throughout. Generac generator, updated electric and radon system in place. New roof in 2023! ADT security system and Ring doorbells. 2 car garage with automatic openers, plus large storage shed. All appliances & Home Warranty included!
Property Features
Property Type: Residential - Single Family
Basement: Yes
Basement: Unfinished
Cooling: Central Air
Fuel Type: Electric, Gas-Natural
Garage: 2
Heating: Auxiliary Electric Heat, Baseboard - Electric, For
Home Style: Colonial
Lot Size: 1.63 Acres
Roof Type: Asphalt Shingle
Taxes: $14,377
Year Built: 1993
Amenities
CODetect
CeilCath
CeilHigh
JacuzTyp
SecurSys
SmokeDet
SoakTub
StallShw
WlkInCls
Deck
Enclosed Porch(es)
Open Porch(es)
Storage Shed
Storm Door(s)
Thermal Windows/Doors
Feature Descriptions
Appliances: Carbon Monoxide Detector, Dishwasher, Dryer, Generator-Built-In, Kitchen Exhaust Fan, Microwave Oven, Range/Oven-Gas, Refrigerator, See Remarks, Self Cleaning Oven, Sump Pump, Washer, Water Softener-Own
Bath: Jetted Tub, Soaking Tub, Stall Shower
Days on Site: 5
Driveway: 2 Car Width, Additional Parking, Blacktop
Exterior: Vinyl Siding
Fireplace: Family Room, Gas Fireplace
Flooring: Carpeting, Tile, Wood
Lot: Corner, Open Lot, Wooded Lot
Lot Dimensions: 1.63 acre(s)
Outbuilding(s): Yes
Parking Notes: Attached Garage
Security: yes
Sewer: Septic
Utilities: Electric, Gas-Natural
Water: Private
Room Sizes
Primary: 19x12
Bedroom 2: 12x12
Bedroom 3: 12x12
Bedroom 4: 21x18
Dining Room: 13x12
Family Room: 21x16
Kitchen: 14x13
Living Room: 14x12
Solarium: 15x13
Breakfast: 16x10
Office: 12x10
Laundry Room: 10x6
Local Schools
High School: Hunterdon Cent
Middle School: Reading-Fleming
Elementary School: FA Desmares ES
Listed By / Shown By
Listed By
Agency Name: WEICHERT REALTORS
Agency Contact: 908-310-2361
Shown By
Agent Name: Anthony Webster
Agent Phone: (267) 237-3748
Agency Title: RealtyMark

Estimate Your Payment
Estimated Payment
$ 3,400.66 per month $1,947.37 Principal & Interest $1,198.08 Property Tax $255.21 Homeowner's InsuranceChange Payment Information
Privacy Policy / DMCA Notice / ADA Accessibility


This site is hosted, designed and copyright
© 1994 - 2026 by
Delta Media Group, Inc. -- Patent Pending --
Agent License Information: RB068490
42 Copper Penny Rd | MLS# 4028826
This single family home located at 42 Copper Penny Rd, Raritan, NJ 08822 is currently listed for sale with an asking price of $875,000. This property was built in 1993 and has 4 bedrooms and 2 full and 1 partial baths with 3200 sq. ft. Search Raritan real estate on awebster.realtymark.net today.