Anthony Webster

BEDS3
BATHS2 full
SQUARE FEET1,508
MLS#NJBL2122396
STATUSACTIVE
PROPERTY TYPEResidential - Single Family
SUBDIVISIONCAMBRIDGE
SCHOOLDELRAN TOWNSHIP
Property Description
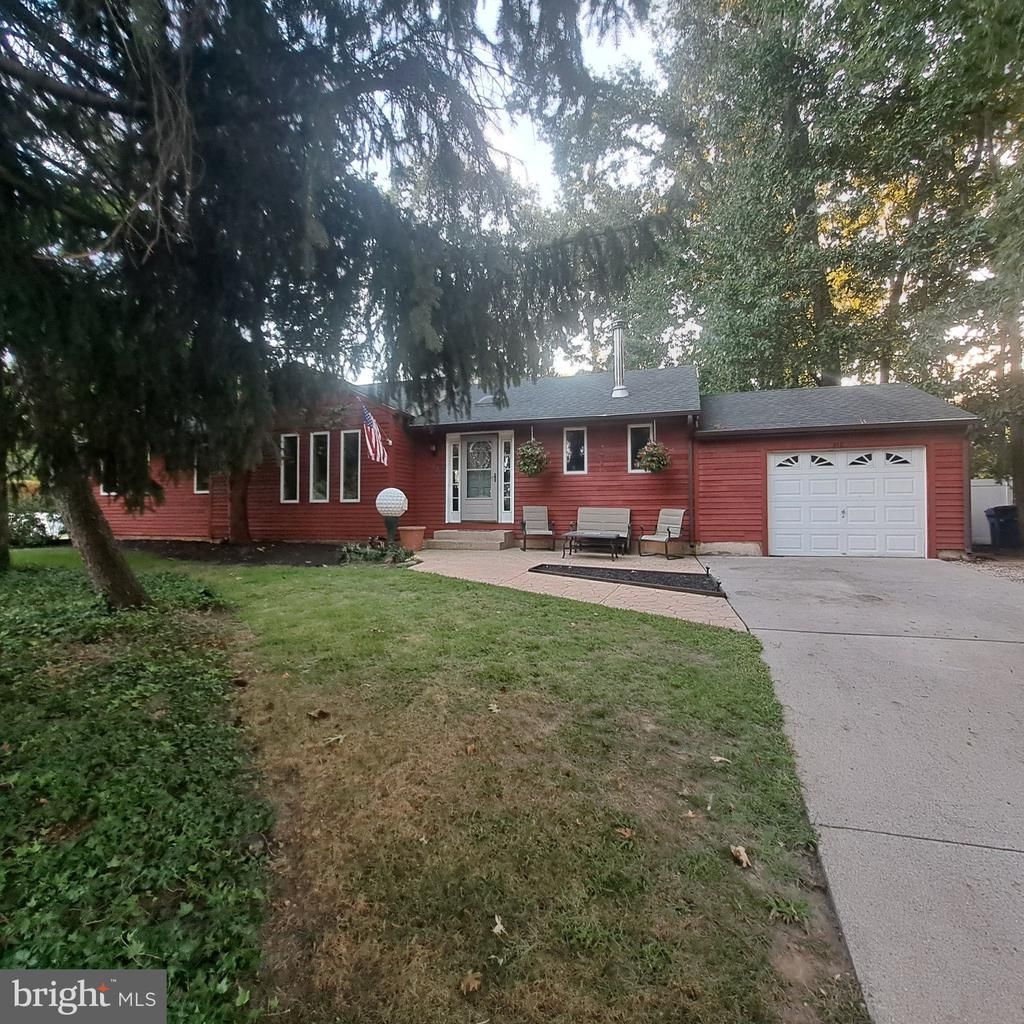
PRICE IMPROVEMENT! Welcome to this totally updated home. All you need to do is unpack your bags. The beautifully upgraded gourmet kitchen features extra large island with wine fridge and stainless steel appliances. Nook off of kitchen for additional space. The cozy living room has a wood-burning stove for those wintery nights. This home has 3 nice sized bedrooms with 2 full remodeled bathrooms with one having a walk-in shower access. Basement is finished for additional living space with outside entrance for further convenience. Create your own family room, home office, playroom, gym, entertainment center, etc. Additional closet space in basement for extra storage. Washer & Dryer are included with sale. Expansive fenced in private backyard features a wood deck for relaxing on those beautiful days. There is also a stamped concrete open porch to sit and unwind. Additional highlights are a one car attached garage, skylight, Andersen thermal windows, brand new water heater and newer roof and HVAC systems. Call and make an appointment today.
Property Features
Property Type: Residential - Single Family
Basement: Yes
Basement: Full, Partially Finished
Cooling: Central A/C
Fireplaces: 1
Fuel Type: Natural Gas
Garage: 1
Heating: Forced Air
Home Style: Ranch/Rambler
Lot Size: 0.27 Acres
Roof Type: Asphalt
Stories: 1.0
Taxes: $7,228
Year Built: 1958
Feature Descriptions
Additional Structures: Above Grade, Below Grade
Appliances: Dishwasher, Disposal, Dryer, Microwave, Oven/Range - Gas, Range Hood, Refrigerator, Stainless Steel Appliances, Washer, Water Heater
Electric: 100 Amp Service
Exterior: Frame
Fencing: Vinyl
Fireplace: Wood
Flooring: Carpet, Ceramic Tile, Laminate Plank
Interior: Attic, Bathroom - Walk-In Shower, Ceiling Fan(s), Dining Area, Kitchen - Gourmet, Kitchen - Island, Skylight(s), Spiral Staircase
Location: Corner Lot/Unit
Lot Dimensions: 0.27 Acre(S)
Municipality: DELRAN TWP
Number of Rooms: 7
Parking Notes: 4 Total Parking Spaces
Sewer: Public Sewer
SQFT Above Finished: 1508
SQFT Total Finished: 1508
Structure Type: Detached
Total Garage/Parking Spaces: 4
Utilities: Cable TV Available
Water: Public
Windows: Energy Efficient
Local Schools
High School: DELRAN H.S.
Middle School: DELRAN INTERMEDIATE SCHOOL
Elementary School: MILLBRIDGE E.S.
School District: DELRAN TOWNSHIP
Listed By / Shown By
Listed By
Agency Name: Century 21 Alliance-Moorestown
Agency Phone: 8562354664
Shown By
Agent Name: Anthony Webster
Agent Phone: (267) 237-3748
Agency Title: RealtyMark

Estimate Your Payment
Estimated Payment
$ 1,684.49 per month $956.77 Principal & Interest $602.33 Property Tax $125.39 Homeowner's InsuranceChange Payment Information
Privacy Policy / DMCA Notice / ADA Accessibility


This site is hosted, designed and copyright
© 1994 - 2026 by
Delta Media Group, Inc. -- Patent Pending --
Agent License Information: RB068490
418 Chestnut Street | MLS# NJBL2122396
This single family home located at 418 Chestnut Street, Delran, NJ 08075 is currently listed for sale with an asking price of $429,900. This property was built in 1958 and has 3 bedrooms and 2 full baths with 1508 sq. ft. Chestnut Street is located in the CAMBRIDGE subdivision within the DELRAN TOWNSHIP school district. Search CAMBRIDGE real estate on awebster.realtymark.net today.