Anthony Webster

BEDS3
BATHS1 full 1 partial
SQUARE FEET1,603
MLS#NJCD2126758
STATUSPENDING
PROPERTY TYPEResidential - Single Family
SUBDIVISIONKINGSTON
SCHOOLCHERRY HILL TOWNSHIP PUBLIC SCHOOLS
Property Description
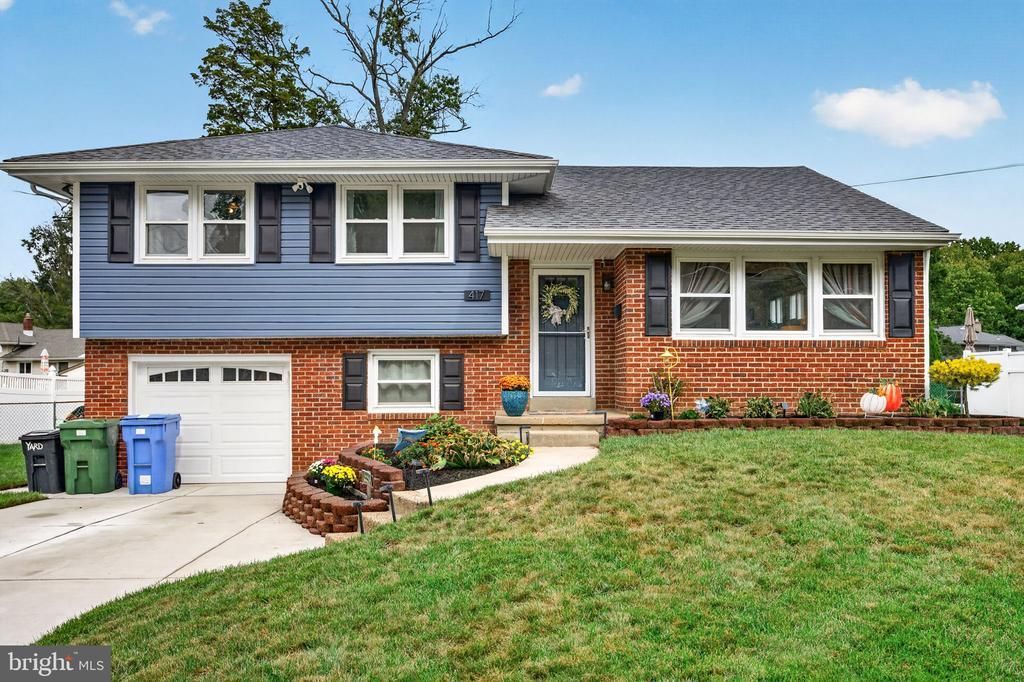
Welcome to this beautiful and thoughtfully updated home in the desirable Kingston neighborhood of Cherry Hill! Offering 3 bedrooms and 1.5 bathrooms, this home features a versatile bonus space and a stunning finished sunroom, providing endless possibilities for a home office, playroom, entertaining space, or relaxing retreat. The open-concept layout is filled with natural light and offers a seamless flow between the living spaces. Enjoy a formal dining area and inviting family room, perfect for both everyday living and entertaining. The finished lower level provides additional living space, along with a convenient laundry area and half bathroom. Step outside to enjoy the large, fully fenced-in yard, perfect for outdoor gatherings, recreation, or simply relaxing. A new deck and new siding add to the home’s appeal and provide great outdoor living and curb appeal. With its desirable location, thoughtful updates, flexible living spaces, and generous yard, this home is ready to welcome its next owners. Schedule your tour today!
Property Features
Property Type: Residential - Single Family
Basement: Yes
Basement: Combination, Garage Access, Outside Entrance, Fully Finished
Cooling: Central A/C
Fuel Type: Natural Gas
Garage: 1
Heating: Forced Air
Home Style: Contemporary
Lot Size: 0.21 Acres
Stories: 2.0
Taxes: $9,330
Year Built: 1956
Feature Descriptions
Additional Structures: Above Grade, Below Grade
Days on Site: 53
Interior: Attic, Bathroom - Tub Shower, Dining Area, Family Room Off Kitchen, Floor Plan - Traditional, Kitchen - Eat-In, Kitchen - Island, Kitchen - Table Space
Lot Dimensions: 0.21 Acre(S)
Municipality: CHERRY HILL TWP
Parking Notes: 3 Total Parking Spaces
Sewer: Public Sewer
SQFT Above Finished: 1603
SQFT Total Finished: 1603
Structure Type: Detached
Total Garage/Parking Spaces: 3
Water: Public
Local Schools
School District: CHERRY HILL TOWNSHIP PUBLIC SCHOOLS
Listed By / Shown By
Listed By
Agency Name: EXP Realty, LLC
Agency Phone: 8662016210
Shown By
Agent Name: Anthony Webster
Agent Phone: (267) 237-3748
Agency Title: RealtyMark

Estimate Your Payment
Estimated Payment
$ 1,910.00 per month $1,001.28 Principal & Interest $777.50 Property Tax $131.22 Homeowner's InsuranceChange Payment Information
Privacy Policy / DMCA Notice / ADA Accessibility


This site is hosted, designed and copyright
© 1994 - 2026 by
Delta Media Group, Inc. -- Patent Pending --
Agent License Information: RB068490
417 Kingston Drive | MLS# NJCD2126758
This single family home located at 417 Kingston Drive, Cherry Hill, NJ 08034 is currently listed for sale with an asking price of $449,900. This property was built in 1956 and has 3 bedrooms and 1 full and 1 partial baths with 1603 sq. ft. Kingston Drive is located in the KINGSTON subdivision within the CHERRY HILL TOWNSHIP PUBLIC SCHOOLS school district. Search KINGSTON real estate on awebster.realtymark.net today.