Anthony Webster

BEDS3
BATHS3 full
MLS#4028871
STATUS
PROPERTY TYPEResidential - Single Family
Property Description
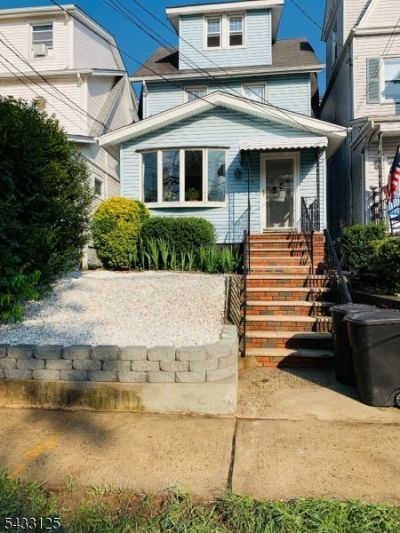
Welcome to this well-maintained home at 416 Belgrove Drive, offering comfort, space, and convenience in a desirable neighborhood close to parks, houses of worship, shopping, and transportation.The inviting entrance welcomes you into a gracious foyer that opens to a bright living room and dining area with an open-concept layout, perfect for everyday living and entertaining. Beautiful hardwood floors run throughout the home, adding warmth and character. The main level also features a full bathroom, a versatile office space or enclosed porch, and a beautiful kitchen with ample cabinet and counter space.The fully finished basement provides additional living space and includes a full bathroom, making it ideal for recreation, guests, or extended living arrangements.The second floor offers 2 spacious bedrooms and a full bathroom, while the third floor features an additional bedroom, providing privacy and flexibility. In total, this home offers 3 bedrooms and 3 full bathrooms.Outside, the backyard is cozy and full of potential a wonderful space ready to become your own private retreat with a little love and personal touch. The property also includes a detached 2-car garage with convenient access from the rear street.Ideally located close to parks, schools, houses of worship, shopping, and major transportation, this is a wonderful opportunity to own a spacious and well-kept home in the heart of Kearny.
Property Features
Property Type: Residential - Single Family
Basement: Yes
Basement: Finished, Full
Cooling: Window A/C(s)
Fuel Type: Gas-Natural
Garage: 2
Heating: Radiators - Steam
Home Style: Colonial
Lot Size: 0.07 Acres
Roof Type: Asphalt Shingle
Taxes: $10,544
Year Built: 1925
Feature Descriptions
Appliances: Dishwasher, Microwave Oven, Range/Oven-Gas, Refrigerator
Days on Site: 5
Driveway: On-Street Parking
Exterior: Aluminum Siding, Vinyl Siding
Fireplace: Living Room
Flooring: Wood
Lot Dimensions: 0.07 acre(s)
Parking Notes: Detached Garage
Sewer: Public Sewer
Utilities: Gas-Natural
Water: Public Water
Room Sizes
Primary: 13x11
Bedroom 2: 9x13
Bedroom 3: 9x12
Dining Room: 9x11
Family Room: 11x8
Kitchen: 18x12
Living Room: 14x11
Living/Dining Room: 17x23
Living/Dining Room: 8x12
Listed By / Shown By
Listed By
Agency Name: REDFIN CORPORATION
Agency Contact: 609-216-7035
Shown By
Agent Name: Anthony Webster
Agent Phone: (267) 237-3748
Agency Title: RealtyMark

Estimate Your Payment
Estimated Payment
$ 2,351.25 per month $1,301.96 Principal & Interest $878.67 Property Tax $170.63 Homeowner's InsuranceChange Payment Information
Privacy Policy / DMCA Notice / ADA Accessibility


This site is hosted, designed and copyright
© 1994 - 2026 by
Delta Media Group, Inc. -- Patent Pending --
Agent License Information: RB068490
416 Belgrove Dr | MLS# 4028871
This single family home located at 416 Belgrove Dr, Kearny, NJ 07032 is currently listed for sale with an asking price of $585,000. This property was built in 1925 and has 3 bedrooms and 3 full baths. Search Kearny real estate on awebster.realtymark.net today.