Anthony Webster

BEDS1
BATHS1 full
SQUARE FEET928
MLS#B26084814
STATUSActive
PROPERTY TYPEResidential - Condominium
SUBDIVISIONPINE RIDGE SOUTH IV CONDO
Property Description
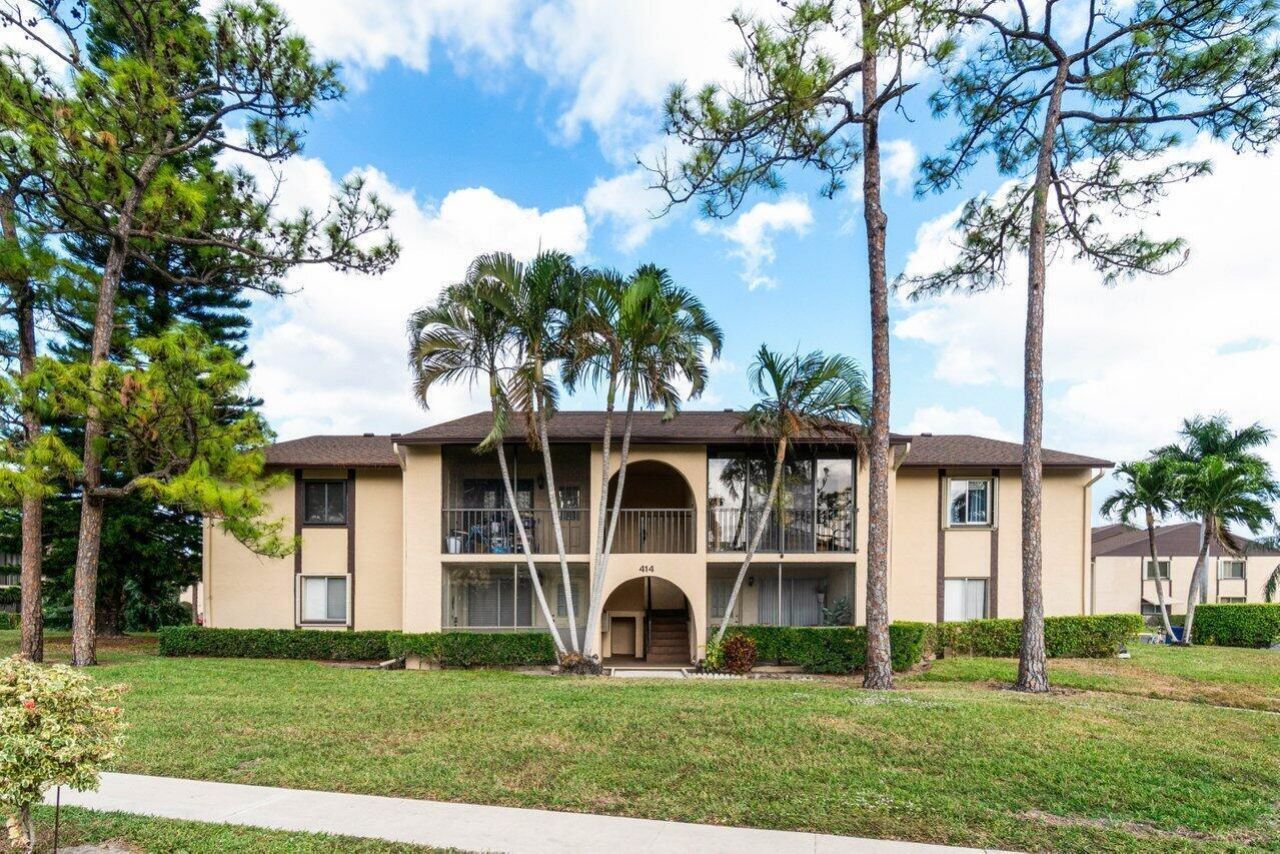
Discover the charm of Pine Ridge, a welcoming 55+ community designed for a comfortable and convenient lifestyle. This second-floor 1 bedroom, 1 bathroom condo with a brand new AC unit. The condo offers serene living space with a host of modern upgrades, including a brand-new electrical panel, roof, and air conditioning. The bedroom provides a cozy retreat with a sitting area, ample closet space, and a private en-suite bath. Step out onto the covered balcony to enjoy your morning coffee or unwind in the evening. For added peace of mind, the window features an accordion shutter for security and storm protection. A dedicated laundry room with a washer and dryer adds everyday convenience. This is a great opportunity to live in a quiet place at an amazing overall value!
Property Features
Property Type: Residential - Condominium
Cooling: Central Air, Ceiling Fan(s), Electric
Heating: Central, Electric
Roof Type: Composition, Shingle, Wood Truss/Rafter
Stories: 1.0
Taxes: $2,038
Year Built: 1981
Amenities
Pantry
Walk-In Closet(s)
Closet Cabinetry
Roman Tub
Storage
Balcony
Feature Descriptions
Appliances: Electric Water Heater, Dryer, Disposal, Dishwasher, Electric Range, Microwave, Refrigerator, Water Heater, Washer, Range
Association Amenities: Clubhouse, Game Room, Management, Picnic Area, Parking, Pool, Shuffleboard Court, Tennis Court(s), Manager On Site, Bocce Ball, Community Room, Internet Included, Sidewalks, Street Lights
Association Fee Includes: Cable TV, Insurance, Maintenance Grounds, Pest Control, Security, Trash, Common Areas, Recreation Facility
Balcony: Balcony - Covered
Days on Site: 31
Exterior: Stucco, CBS
Flooring: Carpet, Tile, Vinyl, Wood
Furnished: Unfurnished
HOA Fee: $499/ Monthly
Laundry: Laundry Closet, Inside, Laundry Room
Lot: Sidewalks
Lot: Sidewalks
Parcel#: 18424427164140042
Parking: Assigned, Guest, Open
Parking Notes: Assigned, Guest, Open
Patio/Porch: Patio - Covered, Patio
Pets Allowed: No
Restrictions: Buyer Approval Required, Limited # Vehicles, Parking - No Commercial Vehicles, Parking - No RV
Security: Smoke Detector(s), Security Patrol
Sewer: Public Sewer
Special View Info: Garden
Sprinkler: Auto Sprinkler
SQFT Living: 816
Structure Type: Multi Family
Total Rooms: 4
Utilities: Cable Available, Sewer Available, Water Available
Utilities: Cable Available, Sewer Available, Water Available
Water: Public
Waterfront Features: None
Windows: Blinds, Drapes, Sliding
Room Sizes
Kitchen: 8 X 10 Level Upper
Living Room: 12 X 14 Level Upper
Primary Bedroom: 14 X 20 Level Upper
Local Schools
High School: Santaluces
Middle School: L. C. Swain
Elementary School: Heritage
Listed By / Shown By
Listed By
Agency Name: The Corcoran Group
Agency Phone: 561-421-3500
Shown By
Agent Name: Anthony Webster
Agent Phone: (267) 237-3748
Agency Title: RealtyMark

Estimate Your Payment
Estimated Payment
$ 502.11 per month $293.77 Principal & Interest $169.83 Property Tax $38.50 Homeowner's InsuranceChange Payment Information
Privacy Policy / DMCA Notice / ADA Accessibility


This site is hosted, designed and copyright
© 1994 - 2026 by
Delta Media Group, Inc. -- Patent Pending --
Agent License Information: RB068490
414 Pine Glen Lane, Unit D-2 | MLS# B26084814
This condo located at 414 Pine Glen Lane, Unit D-2, Greenacres, FL 33463 is currently listed for sale with an asking price of $132,000. This property was built in 1981 and has 1 bedrooms and 1 full baths with 928 sq. ft. Pine Glen Lane, Unit D-2 is located in the PINE RIDGE SOUTH IV CONDO subdivision. Search PINE RIDGE SOUTH IV CONDO real estate on awebster.realtymark.net today.