Anthony Webster

BEDS7
BATHS4 full 1 partial
SQUARE FEET3,591
MLS#B26096232
STATUSActive
PROPERTY TYPEResidential - Single Family
SUBDIVISIONKELSEY CITY
Property Description
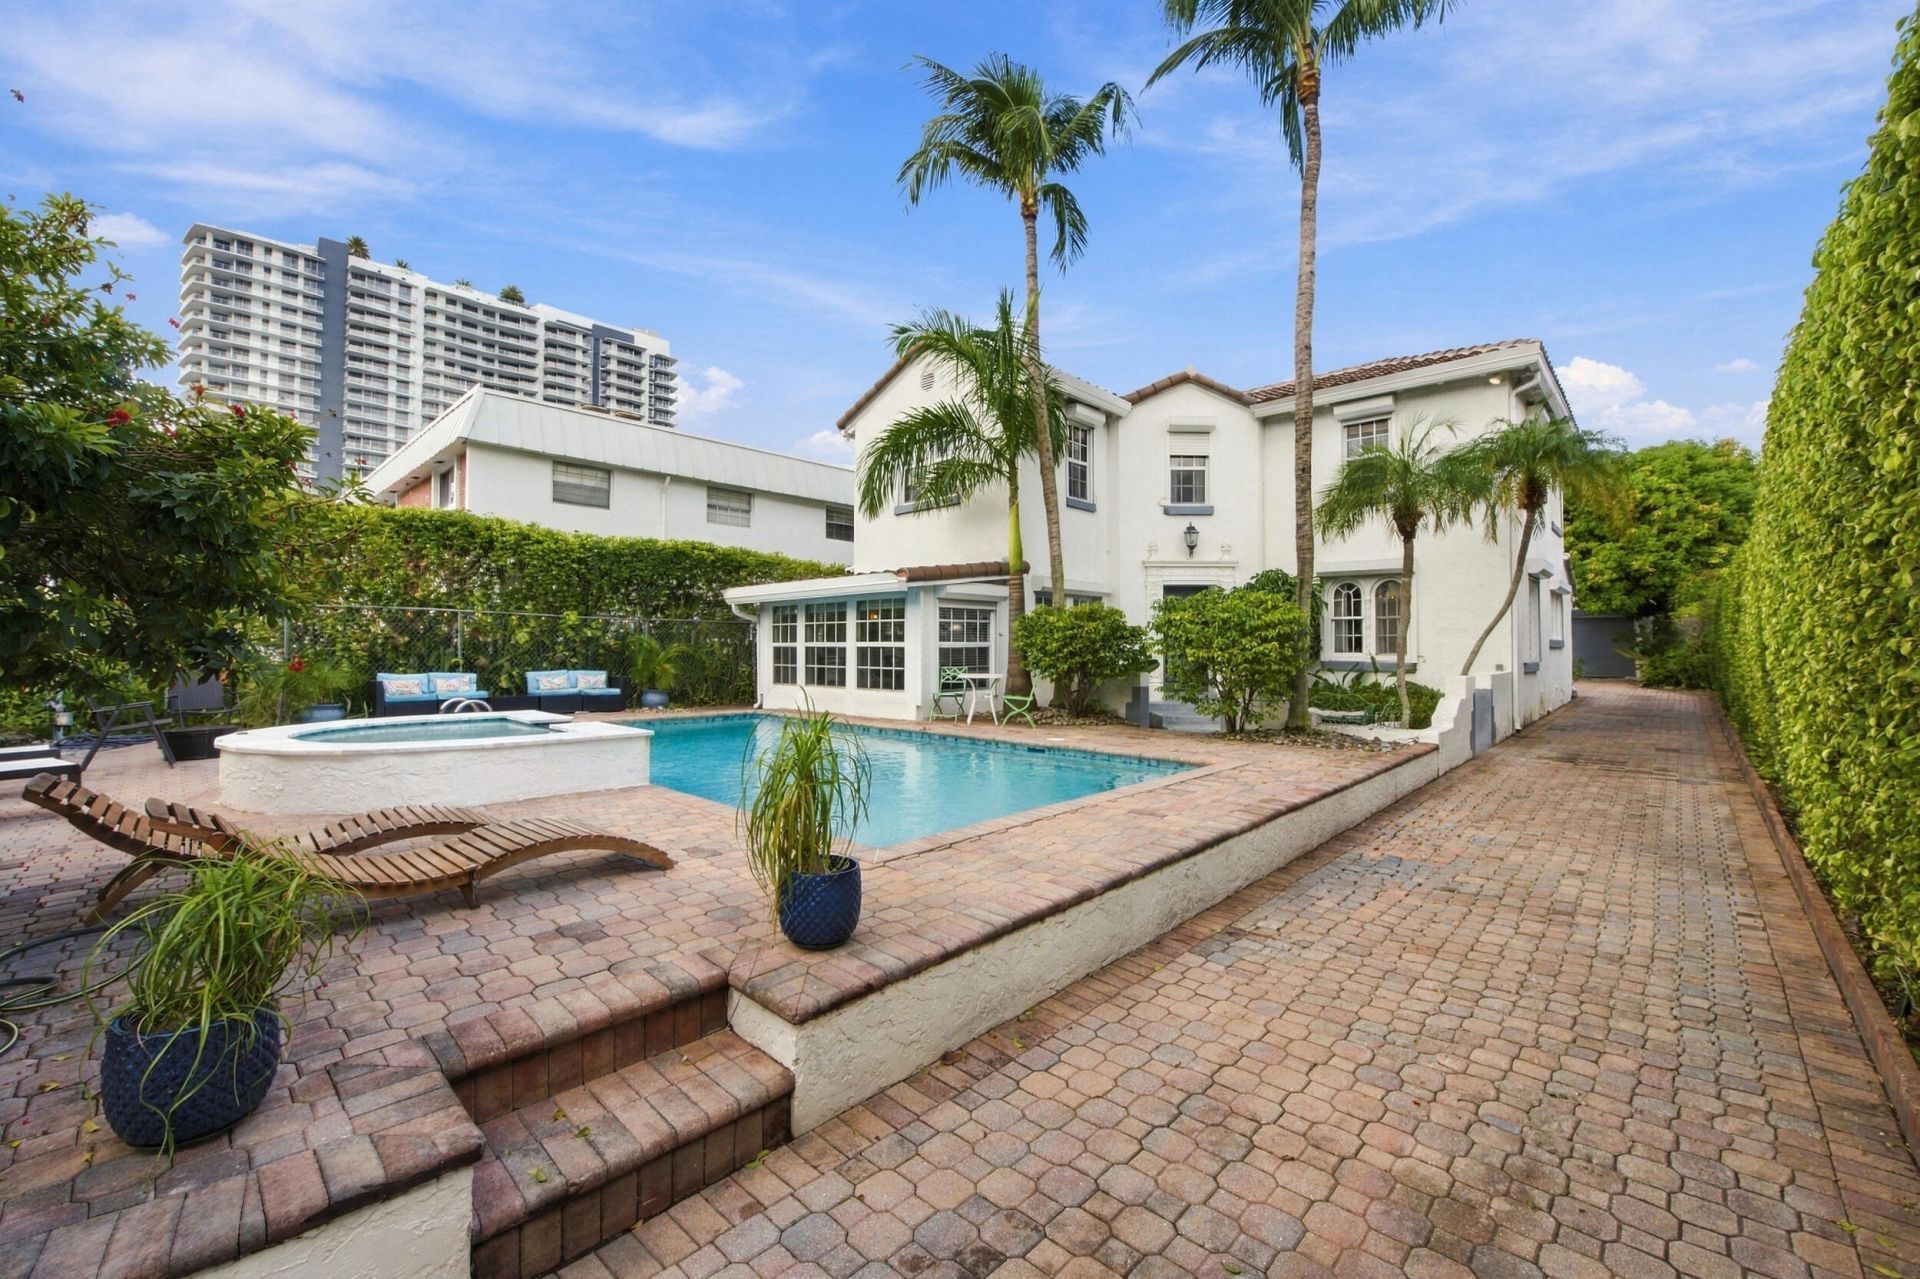
Calling all history enthusiasts and investors! This Historic 7-bedroom, 4.5-bath single-family pool home in Lake Park offers charm, thoughtful upgrades, and a flexible layout. Currently operated as an Airbnb, this property has 3 different income opportunities! The spaces include a detached 2/1 guest house, a separate 1/1 efficiency space, and a 2-car garage, providing options for multiple uses. Well cared for and updated, the home features new roofs 2025, electric shutters, original hardwood floors, and is fully fenced and gated. This home also offers a full-height basement, a rare feature in Florida, where you can imagine creating your own private wine cellar or a special space all your own! Offered fully furnished and turn-key ready, this property is ready for immediate income producing. Conveniently located near downtown West Palm Beach and the Intracoastal Waterway, the property combines multiple living spaces with access to local shops, dining, and waterfront areas. Don't wait-schedule a showing today!
Property Features
Property Type: Residential - Single Family
Cooling: Central Air, Electric
Fenced: Yes
Garage: 2 car attached
Heating: Central, Electric
Home Style: Colonial, Mediterranean
Lot Size: 0.21 Acres
Roof Type: Barrel, Concrete, Tile
Stories: 2.0
Taxes: $14,951
Year Built: 1926
Amenities
Cathedral Ceiling(s)
Walk-In Closet(s)
Custom Mirrors
Storage
Courtyard
Outdoor Shower
Storage
Feature Descriptions
Appliances: Electric Water Heater, Dryer, Disposal, Dishwasher, Gas Range, Microwave, Refrigerator, Water Heater, Washer
Door Features: French Doors
Exterior: Stucco
Fencing: Fenced
Fireplace: Gas
Flooring: Other, Wood
Furnished: Furnished
Guest House: 1 Bath,2 Bedrooms
Guest House Y/N: Yes
Laundry: Inside, Laundry Room
Lot: Fruit Tree(s), Sidewalks
Lot: Fruit Tree(s), Sidewalks
Lot Dimensions: 50.0 ft x 183.0 ft
Parcel#: 36434220011160180
Parking: Driveway, Garage, Attached Garage
Parking Notes: Driveway, Garage, Attached Garage
Pets Allowed: Yes, No Restrictions
Pool: Gunite, Heated, In Ground, Pool/Spa Combo, Concrete
Restrictions: No Restrictions
Security: Smoke Detector(s), Security Fence, Security Gate
Sewer: Public Sewer
Spa: Yes
Spa: Heated, In Ground
Special View Info: Garden, Pool, Intracoastal
SQFT Living: 2913
Structure Type: House
Swimming Pool: Yes
Total Rooms: 9
Utilities: Cable Available, Electricity Available, Natural Gas Available, Sewer Available, Water Available
Utilities: Cable Available, Electricity Available, Natural Gas Available, Sewer Available, Water Available
Water: Public
Windows: Jalousie, Single Hung Wood, Shutters
Room Sizes
Living Room: 25 X 13 Level Main
Kitchen: 16 X 12 Level Main
Dining Room: 13 X 12 Level Main
Foyer: 21 X 6 Level Main
Family Room: 17 X 14 Level Main
Primary Bedroom: 14 X 13 Level Second
Bedroom 2: 11 X 10 Level Second
Bedroom 3: 7 X 13 Level Second
Bedroom 4: 13 X 13 Level Second
Local Schools
High School: Palm Beach Gardens
Middle School: Howell L. Watkins
Elementary School: Lake Park
Listed By / Shown By
Listed By
Agency Name: LPT Realty, LLC
Agency Phone: 877-366-2213
Shown By
Agent Name: Anthony Webster
Agent Phone: (267) 237-3748
Agency Title: RealtyMark

Estimate Your Payment
Estimated Payment
$ 4,264.08 per month $2,668.45 Principal & Interest $1,245.92 Property Tax $349.71 Homeowner's InsuranceChange Payment Information
Privacy Policy / DMCA Notice / ADA Accessibility


This site is hosted, designed and copyright
© 1994 - 2026 by
Delta Media Group, Inc. -- Patent Pending --
Agent License Information: RB068490
414 Lake Shore Drive | MLS# B26096232
This single family home located at 414 Lake Shore Drive, Lake Park, FL 33403 is currently listed for sale with an asking price of $1,199,000. This property was built in 1926 and has 7 bedrooms and 4 full and 1 partial baths with 3591 sq. ft. Lake Shore Drive is located in the KELSEY CITY subdivision. Search KELSEY CITY real estate on awebster.realtymark.net today.