Anthony Webster

BEDS4
BATHS4 full 1 partial
SQUARE FEET3,376
MLS#2026046099
STATUSActive
PROPERTY TYPEResidential - Single Family
SUBDIVISIONCAPE CORAL
Property Description
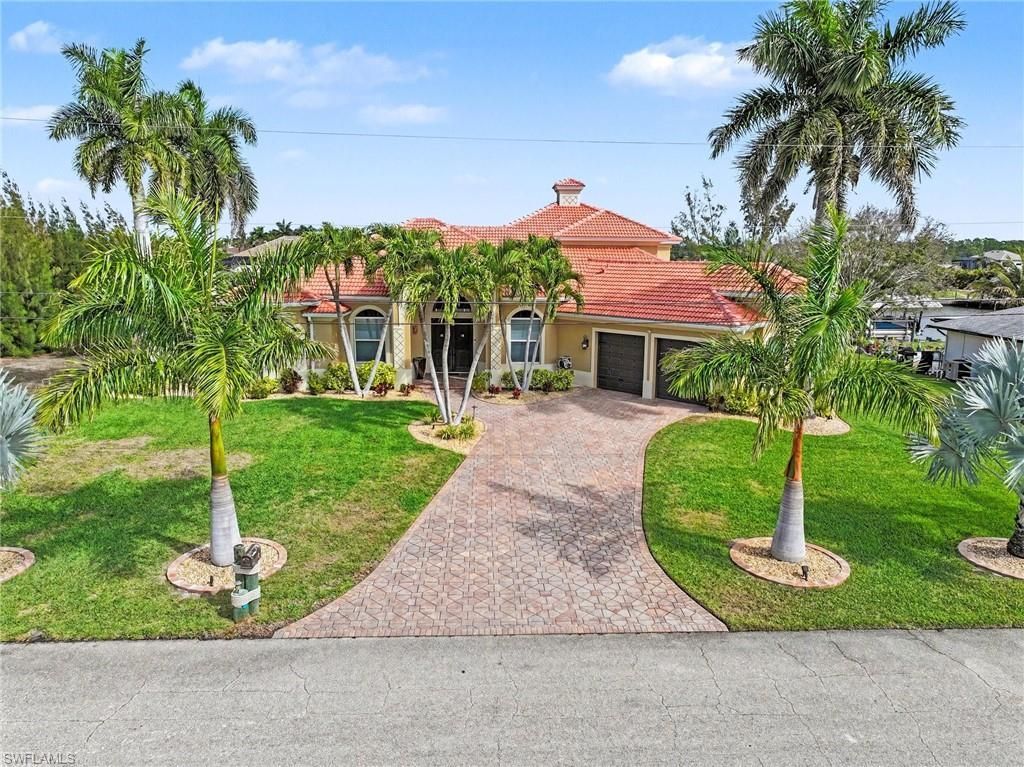
Welcome to a truly special waterfront home where space, comfort, and the beauty of Southwest Florida come together. Perfectly positioned on an oversized lot along a wide canal with indirect access to the Gulf of Mexico, this property offers the ideal setting for boating, entertaining, and enjoying peaceful waterfront living. From the moment you enter, the home makes a striking impression with soaring 18-foot ceilings and custom-designed ceiling details that add elegance and architectural character throughout the main living areas. The spacious layout was thoughtfully designed to embrace the water views, with large sliding glass doors that fill the home with natural light and frame the beautiful canal scenery. The living spaces flow beautifully for both everyday living and hosting guests. The home features a formal living room, a Florida room, a formal dining area, and a breakfast nook, all positioned to enjoy the stunning waterfront views. A welcoming receiving bar area creates the perfect place to gather with friends and family while entertaining. Step outside and you'll find a backyard designed to capture the best of Florida living. The screened pool and spa, equipped with a pool heater system, allow you to enjoy warm, relaxing swims throughout the year. The expansive lanai provides plenty of space to lounge or entertain while taking in the canal views. It also includes a dedicated area with water and electrical hookups, giving you the opportunity to design and install the outdoor kitchen and BBQ space of your choice. For boating enthusiasts, the property includes a private dock with boat lift, making it easy to explore the waterways of Cape Coral and beyond. Just beside the dock sits a charming gazebo overlooking the canal, a peaceful place to relax while enjoying the water views, coastal breezes, and unforgettable sunsets. Inside the home, privacy and comfort are key. Each bedroom features its own private bathroom and closet, making it ideal for family members and guests. Two of the bedrooms are located upstairs, and each offers its own private balcony with stunning views of the wide canal, beautiful waterfront scenery, and breathtaking sunsets. The home also provides exceptional peace of mind for the next owner. The roof was completely replaced in 2022 after Hurricane Ian, and the work was properly permitted and can be verified through the City of Cape Coral. In addition, the seller has fully paid annual service contracts in place for the A/C system, pool maintenance, lawn care, pest control, and water treatment system. The property is serviced by Water Medic, which maintains the high-end whole-house water system and reverse osmosis system, one of the most advanced and costly systems available. All equipment and maintenance services are paid in full, ensuring the home has been consistently and professionally cared for.
Property Features
Property Type: Residential - Single Family
Cooling: Ceiling Fan(s), Central Electric
Garage: 2 car attached
Heating: Central Electric
Lot Size: 0.34 Acres
Roof Type: Tile
Stories: 2.0
Taxes: $18,370
Year Built: 2004
Amenities
Dock
Boat Lift
Composite Dock
Elec Avail at dock
Balcony
Sprinkler Auto
Feature Descriptions
Bedroom/Den: 4 - Den
Bedroom: 4+Den
Canal Width: Canal Width 121-150
Construction: Concrete Block, Stucco
Days on Site: 1
Den: Yes
Dining: Breakfast Bar, Breakfast Room, Dining - Living, Formal
Directions: Drive North on Burnt Store Rd., then left onto Kismet Pkwy W. all the way down and cross Old Burnt Store Rd., then turn right onto NW 41st Ave., then Left onto NW 26th St., continue down and property will be on Right hand side.
Exterior: Concrete Block, Stucco
Flooring: Carpet, Laminate, Tile
Furnished: Unfurnished
GEO Area: CC43 - Cape Coral Unit 58,59-61,76,
Hoa Fee: $0
Home Warranty Y/N: No
Interior: Great Room, Split Bedrooms, Den - Study, Family Room, Florida Room, Guest Bath, Guest Room, Home Office, Bar, Built-In Cabinets, Wired for Data, Coffered Ceiling(s), Entrance Foyer, Pantry, Walk-In Closet(s)
Irrigation: Well
Kitchen: Kitchen Island, Walk-In Pantry
Laundry: Inside, Sink
Lease Considered Y/N: No
Listing Terms: Buyer Finance/Cash
Lot: 3 Lots, Oversize
Ownership: Single Family
Parcel #: 25-43-22-C3-05167.0090
Parking: 2+ Spaces, Driveway Paved, Garage Door Opener, Attached
Pets: No Approval Needed
Pool: In Ground, Concrete, Equipment Stays, Electric Heat, Screen Enclosure
Property Attached Y/N: No
Property Sub-Type: Single Family Residence
Road Frontage: Public Road
Road Surface: Paved
Sewer: Septic Tank
Sewer: Septic Tank
Spa: Yes
Spa: In Ground, Equipment Stays, Fiberglass, Heated Electric, Pool Bath, Screened
SQFT Total: 4025
Swimming Pool: Yes
Transfer Fee: 0
Units in Building: Square Feet
View: Basin, Canal, Lagoon, Lake
Water: Reverse Osmosis - Entire House, Well
Water: Reverse Osmosis - Entire House, Well
Waterfront: Bridge(s)/Water Indirect, Basin, Canal Front, Navigable Water, Seawall
Windows: Casement, Impact Resistant, Single Hung, Transom, Impact Resistant Windows, Shutters - Screens/Fabric, Window Coverings
Local Schools
High School: PUBLIC/PRIVATE/CHARTER
Middle School: PUBLIC/PRIVATE/CHARTER
Elementary School: PUBLIC/PRIVATE/CHARTER
Listed By / Shown By
Listed By
Agency Name: Sabella Realty Inc
Agency Phone: 239-470-3661
Shown By
Agent Name: Anthony Webster
Agent Phone: (267) 237-3748
Agency Title: RealtyMark

Estimate Your Payment
Estimated Payment
$ 4,111.00 per month $2,281.21 Principal & Interest $1,530.83 Property Tax $298.96 Homeowner's InsuranceChange Payment Information
Privacy Policy / DMCA Notice / ADA Accessibility


This site is hosted, designed and copyright
© 1994 - 2026 by
Delta Media Group, Inc. -- Patent Pending --
Agent License Information: RB068490
4113 NW 26th St | MLS# 2026046099
This single family home located at 4113 NW 26th St, Cape Coral, FL 33993 is currently listed for sale with an asking price of $1,025,000. This property was built in 2004 and has 4 bedrooms and 4 full and 1 partial baths with 3376 sq. ft. NW 26th St is located in the CAPE CORAL subdivision. Search CAPE CORAL real estate on awebster.realtymark.net today.