Anthony Webster

BEDS2
BATHS2 full
SQUARE FEET1,647
MLS#NJBL2122838
STATUSACTIVE
PROPERTY TYPEResidential - Townhouse
SUBDIVISIONBRITTANY LAKES
SCHOOLMOUNT LAUREL TOWNSHIP PUBLIC SCHOOLS
Property Description
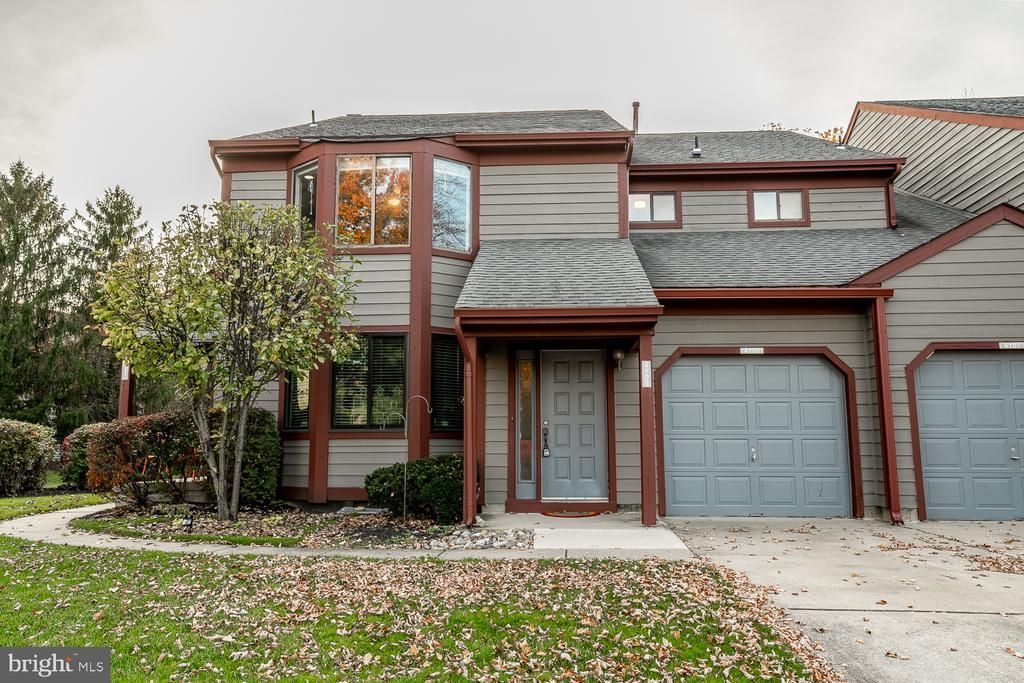
Welcome to this well-maintained second-floor condo offering 2 bedrooms, 2 full bathrooms, and the convenience of a one-car garage. Freshly painted and featuring high ceilings and skylights, this home offers a bright, open feel with plenty of natural light. The spacious bedrooms provide comfort and flexibility, while the generously sized primary suite offers a relaxing retreat. Situated in a great location, this condo is full of potential and ready for its next owner to make it their own. With the major comforts already in place and a well-cared-for interior, all that’s missing is your personal touch to make this house feel like home. Don’t miss this wonderful opportunity to make it yours!
Property Features
Property Type: Residential - Townhouse
Cooling: Central A/C, Energy Star Cooling System
Fuel Type: Natural Gas
Garage: 1
Heating: 90% Forced Air, Central, Energy Star Heating System
Home Style: Traditional
Lot Size: 0.00 Acre(S)
Roof Type: Asphalt
Stories: 2.0
Taxes: $5,579
Year Built: 1987
Feature Descriptions
Additional Structures: Above Grade, Below Grade
Appliances: Dishwasher, Dryer, Microwave, Washer, Oven/Range - Electric, Range Hood
Community Amenities: Common Grounds, Dog Park, Tot Lots/Playground, Tennis Courts, Basketball Courts
Days on Site: 2
Electric: 200+ Amp Service
Exterior: Vinyl Siding, Wood Siding
Flooring: Carpet, Vinyl
HOA Fee: $225.00/Monthly
Interior: Attic, Combination Dining/Living, Combination Kitchen/Dining, Floor Plan - Open, Kitchenette, Pantry, Walk-in Closet(s)
Location: Corner Lot/Unit
Lot Dimensions: 0.00 Acre(S)
Municipality: MOUNT LAUREL TWP
Number of Rooms: 9
Parking Features: Paved Driveway
Parking Notes: 3 Total Parking Spaces
Rooms: Living Room, Dining Room, Primary Bedroom, Bedroom 2,Kitchen, Breakfast Room, Laundry, Bathroom 2,Primary Bathroom
Sewer: Public Sewer
SQFT Above Finished: 1647
SQFT Total Finished: 1647
Structure Type: End of Row/Townhouse
Total Garage/Parking Spaces: 3
Utilities: Cable TV, Electric Available, Natural Gas Available
Water: Public
Windows: Bay/Bow, Casement, Double Hung, Double Pane, Energy Efficient
Local Schools
High School: LENAPE H.S.
Middle School: MOUNT LAUREL HARTFORD SCHOOL
Elementary School: FLEETWOOD E.S.
School District: MOUNT LAUREL TOWNSHIP PUBLIC SCHOOLS
Listed By / Shown By
Listed By
Agency Name: EXP Realty, LLC
Agency Phone: 8662016210
Shown By
Agent Name: Anthony Webster
Agent Phone: (267) 237-3748
Agency Title: RealtyMark

Estimate Your Payment
Estimated Payment
$ 1,219.83 per month $667.45 Principal & Interest $464.92 Property Tax $87.47 Homeowner's InsuranceChange Payment Information
Privacy Policy / DMCA Notice / ADA Accessibility


This site is hosted, designed and copyright
© 1994 - 2026 by
Delta Media Group, Inc. -- Patent Pending --
Agent License Information: RB068490
4108 B Chadbury Road | MLS# NJBL2122838
This townhouse located at 4108 B Chadbury Road , Mount Laurel, NJ 08054 is currently listed for sale with an asking price of $299,900. This property was built in 1987 and has 2 bedrooms and 2 full baths with 1647 sq. ft. B Chadbury Road is located in the BRITTANY LAKES subdivision within the MOUNT LAUREL TOWNSHIP PUBLIC SCHOOLS school district. Search BRITTANY LAKES real estate on awebster.realtymark.net today.