Anthony Webster

BEDS4
BATHS2 full 1 partial
MLS#4059064
STATUS
PROPERTY TYPEResidential - Single Family
Property Description
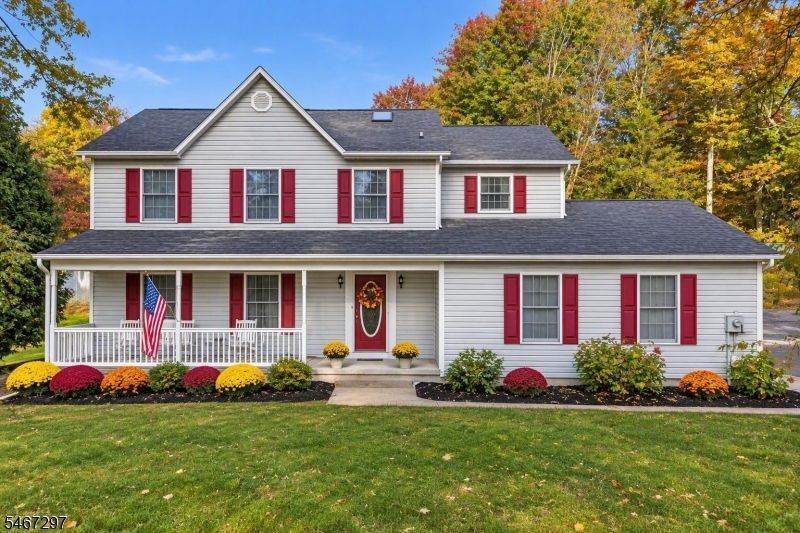
Lovingly Cared & Maintained By the Original Owner - This 4-Bedroom, 2.5-Bath Center Hall Colonial is Situated on a Quiet Double Cul-de-Sac Street in a Desirable Neighborhood & Served By Highly Regarded Voorhees High School. Attractive Covered Front Porch & Set on a Private 1+ Acre Property, This Spacious Home Offers an Exceptional Open Floor Plan - Ideal for Everyday Living & Entertaining. The Large Eat-in Kitchen Opens to a Welcoming Family Rm w/Gas Fireplace & Sliders Leading to a Rear Deck Overlooking the Peaceful Backyard. Living Rm w/Gas Fireplace & Formal Dining Rm Provide Additional Space for Gatherings & Special Occasions. The 2nd Level Features 4 Generously Sized Bedrooms, Including a Primary Suite w/WIC, Updated Full Bath Featuring Attractive Quartz Vanity w/Double Sinks Plus there is an Updated Hall Bath. Additional Highlights Include Brand New Wall to Wall Carpeting, Central Air, Gas Heat, Gas Tankless Water Heater, Attached 2-Car Garage w/Direct Entry to Home, Dry Full Basement (NO Sump/Pump Needed) w/Bilco Doors Offering Excellent Storage & Future Finishing Potential. This Move-in Ready Home Combines Comfort, Space, & Privacy in a Sought-After Location. Don't miss this Exceptional Opportunity
Property Features
Property Type: Residential - Single Family
Basement: Yes
Basement: Bilco-Style Door, Full, Unfinished
Cooling: 1 Unit, Central Air
Fuel Type: Gas-Propane Leased
Garage: 2
Heating: 1 Unit, Forced Hot Air
Home Style: Colonial
Lot Size: 1.14 Acres
Roof Type: Asphalt Shingle
Taxes: $11,392
Year Built: 1990
Amenities
Walk-In Closet
Deck
Open Porch(es)
Feature Descriptions
Appliances: Dishwasher, Dryer, Microwave Oven, Range/Oven-Gas, Refrigerator, Washer
Bath: Stall Shower
Days on Site: 20
Driveway: Additional Parking, Blacktop
Exterior: Vinyl Siding
Fireplace: Family Room, Gas Fireplace, Living Room
Flooring: Carpeting, Vinyl-Linoleum
Lot: Corner
Lot Dimensions: 1.14 acre(s)
Parking Notes: Attached, DoorOpnr, InEntrnc
Sewer: Septic 4 Bedroom Town Verified
Utilities: All Underground, Gas-Propane
Water: Well
Room Sizes
Primary: 17x14
Bedroom 2: 15x12
Bedroom 3: 13x10
Bedroom 4: 13x10
Dining Room: 13x12
Family Room: 19x13
Kitchen: 21x13
Living Room: 18x13
Local Schools
High School: VOORHEES
Listed By / Shown By
Listed By
Agency Name: BHHS FOX & ROACH
Agency Contact: 908-229-0895
Shown By
Agent Name: Anthony Webster
Agent Phone: (267) 237-3748
Agency Title: RealtyMark

Estimate Your Payment
Estimated Payment
$ 2,459.42 per month $1,335.12 Principal & Interest $949.33 Property Tax $174.97 Homeowner's InsuranceChange Payment Information
Privacy Policy / DMCA Notice / ADA Accessibility


This site is hosted, designed and copyright
© 1994 - 2026 by
Delta Media Group, Inc. -- Patent Pending --
Agent License Information: RB068490
41 Woodside Dr | MLS# 4059064
This single family home located at 41 Woodside Dr, Lebanon, NJ 08826 is currently listed for sale with an asking price of $599,900. This property was built in 1990 and has 4 bedrooms and 2 full and 1 partial baths. Search Lebanon real estate on awebster.realtymark.net today.