Anthony Webster

BEDS3
BATHS3 full
SQUARE FEET2,665
MLS#4061409
STATUS
PROPERTY TYPEResidential - Farm
Property Description
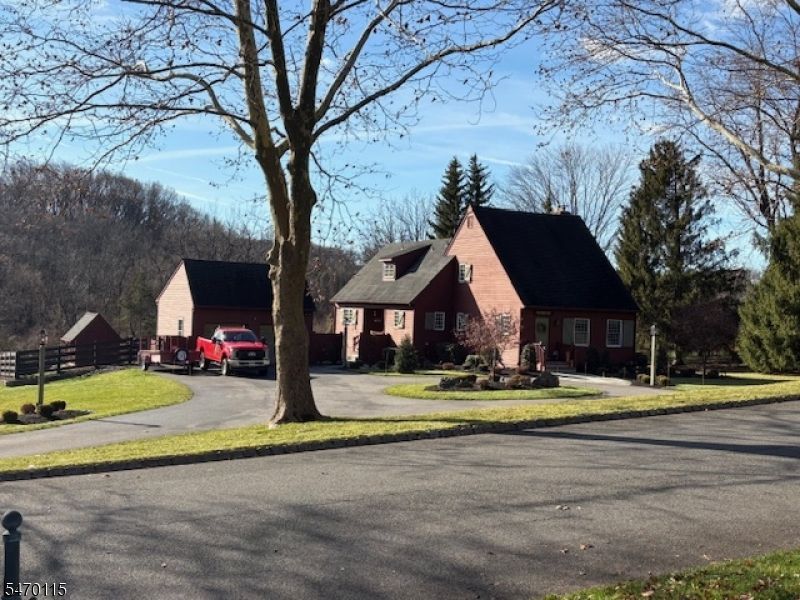
This architecturally striking replica of a New England Farmhouse was conceived by noted developer Sven E. Danielson Jr. in 1986 on 1.52 acres located in desirable Clinton Twp. The living room features a custom gas log brick wall fireplace with hand hewn beam & the dining room has shiplap walls to complete the farmhouse style. First floor features an updated kitchen with new granite countertops, backsplash, ss appliances and a board & batton wall leading to a walk in pantry. Breakfast area of the kitchen has a cathedral ceiling with hand hewn beams & sliding glass doors that lead to family room with a Jotul gas stove, 18" porcelin tile, pendant lanterns and sconces. A bathroom with tub & large bedroom with wainscoting completes the first floor level. Second floor level features 2 additional bedrooms with walk-in closets and 2 bathrooms. Primary suite bathroom offers a jetted tub, stall shower & heated floors. Solid hardwood, tile flooring, solid pine wood ceilings with recessed lighting throughout the home. The unfinished basement provides versatile space with plenty of storage and high ceilings. The exterior of the home features cedar clapboard siding, new Anderson 400 series windows, and a beautiful Anthony & Sylvan gunite pool that is heated and surrounded with retaining rock walls, decorative lighting & landscaping. A two car detached oversize garage leads to a blue stone patio and pathways with a privacy fence for outsiide gatherings.
Property Features
Property Type: Residential - Farm
Basement: Yes
Basement: French Drain, Full, Unfinished
Cooling: 1 Unit, Ceiling Fan, Central Air, House Exhaust Fa
Fuel Type: Gas-Natural
Garage: 2
Heating: 1 Unit, Forced Hot Air
Home Style: Colonial
Lot Size: 1.52 Acres
Roof Type: Asphalt Shingle
Taxes: $16,919
Year Built: 1986
Amenities
CeilBeam
CODetect
CeilCath
FireExtg
CeilHigh
JacuzTyp
SecurSys
Shades
SmokeDet
StallTub
TubOnly
WlkInCls
Metal Fence
Outbuilding(s)
Patio
Storage Shed
Thermal Windows/Doors
Wood Fence
Feature Descriptions
Appliances: Carbon Monoxide Detector, Cooktop - Gas, Dishwasher, Dryer, Kitchen Exhaust Fan, Microwave Oven, Range/Oven-Gas, Refrigerator, Self Cleaning Oven, Washer, Water Softener-Own
Bath: Jetted Tub, Stall Shower
Days on Site: 7
Driveway: Additional Parking, Blacktop, Circular
Exterior: Brick, CedarSid, Clapbrd, Wood
Fireplace: Family Room, Gas Fireplace, Living Room
Flooring: Tile, Wood
Handicap: No
Lot: Level Lot
Lot Dimensions: 1.52 acre(s)
Outbuilding(s): Yes
Parking Notes: Detached Garage, Garage Door Opener, Oversize Gara
Pool: Gunite, Heated, In-Ground Pool
Security: yes
Sewer: Septic 3 Bedroom Town Verified
Swimming Pool: Yes
Utilities: All Underground, Electric, Gas-Natural
Water: Well
Room Sizes
Primary: 16x16
Bedroom 2: 16x13
Bedroom 3: 16x16
Dining Room: 16x12
Family Room: 24x12
Kitchen: 12x13
Living Room: 18x17
Listed By / Shown By
Listed By
Agency Name: HOMECOIN.COM
Agency Contact: 888-400-2513
Shown By
Agent Name: Anthony Webster
Agent Phone: (267) 237-3748
Agency Title: RealtyMark

Estimate Your Payment
Estimated Payment
$ 3,763.53 per month $2,080.90 Principal & Interest $1,409.92 Property Tax $272.71 Homeowner's InsuranceChange Payment Information
Privacy Policy / DMCA Notice / ADA Accessibility


This site is hosted, designed and copyright
© 1994 - 2026 by
Delta Media Group, Inc. -- Patent Pending --
Agent License Information: RB068490
41 Uptom Pine Rd | MLS# 4061409
This farm located at 41 Uptom Pine Rd, Clinton, NJ 08833 is currently listed for sale with an asking price of $935,000. This property was built in 1986 and has 3 bedrooms and 3 full baths with 2665 sq. ft. Search Clinton real estate on awebster.realtymark.net today.