Anthony Webster

BEDS4
BATHS4 full
SQUARE FEET4,558
MLS#4061116
STATUS
PROPERTY TYPEResidential - Single Family
Property Description
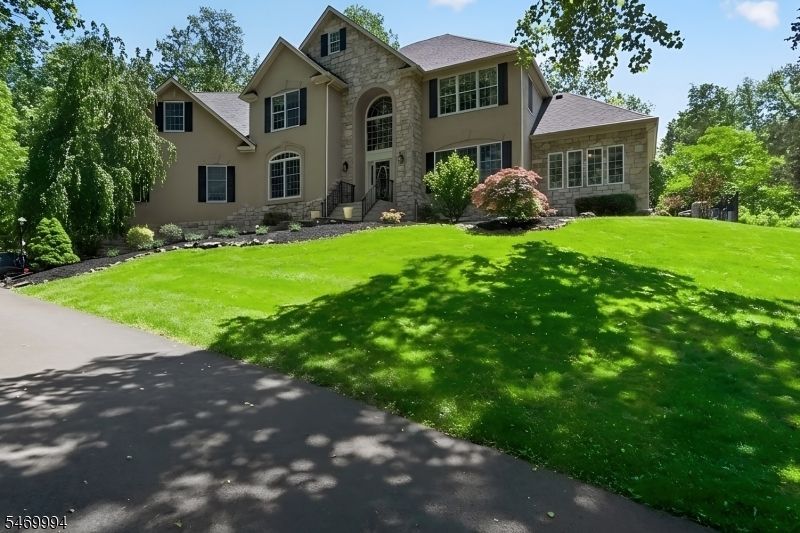
Bucolic resort-style setting on 5.5 wooded acres in sought-after Robin Hill at Countryside II development, this custom 4,458 square feet residence offers remote location and motor court driveway. High ceilings, spacious & open floor plan w/dramatic living room featuring soaring wall of windows to create a striking sense of space. The homes 2020 interior renovation showcases the two-story grand foyer, formal eat-in dining room, 1st floor office space, classic natural lighted conservatory with backyard walkout, and hardwood flooring adorn the main and upper levels. Professional kitchen w/ergonomic design features SS appliances and plentiful meal preparation counter-space. Primary master bedroom suite w/sitting room for private living space; 3 additional spacious bedrooms complete the second level quarters. 1st floor bonus room perfect for private study, gym, or possible bedroom. Homes tranquility offers 2 fireplaces for comfort & relaxation. Finished basement boasts kitchenette and rooms for gaming and entertainment. Secluded grounds feature a breath-taking sun enriched in-ground pool and integrated hot tub with pool cabana for entertaining and off-season storage. Expansive paver patio connects the living quarters and pool area creating the perfect space for summer gatherings and quiet autumn evenings. 2nd stand-alone hot tub completes this highly functional outdoor area with proximity to both. Enjoy peace of mind living w/uninterrupted power from whole-house generator.
Property Features
Property Type: Residential - Single Family
Basement: Yes
Basement: Finished-Partially, Full
Cooling: 2 Units, Ceiling Fan, Central Air
Fuel Type: Gas-Natural
Garage: 3
Heating: 2 Units, Forced Hot Air
Home Style: Colonial, Custom Home
Lot Size: 5.51 Acres
Roof Type: Asphalt Shingle
Taxes: $18,846
Year Built: 1997
Amenities
CeilBeam
CODetect
Drapes
CeilHigh
JacuzTyp
Shades
SmokeDet
StallShw
StallTub
TubShowr
WlkInCls
WndwTret
Hot Tub
Metal Fence
Patio
Sidewalk
Storage Shed
Storm Door(s)
Thermal Windows/Doors
Feature Descriptions
Appliances: Carbon Monoxide Detector, Central Vacuum, Cooktop - Gas, Dishwasher, Generator-Built-In, Hot Tub, Kitchen Exhaust Fan, Microwave Oven, Refrigerator, Self Cleaning Oven, Wall Oven(s) - Electric, Water Filter
Bath: Jetted Tub, Stall Shower
Days on Site: 8
Driveway: 1 Car Width, Blacktop, Lighting
Exterior: Stone, Stucco
Fireplace: Family Room, Gas Fireplace, Living Room, Wood Burning
Flooring: Laminate, Tile, Wood
Handicap: No
Lot: Level Lot, Private Road, Wooded Lot
Lot Dimensions: 5.51 acre(s)
Outbuilding(s): Yes
Parking Notes: Attached, Finished, DoorOpnr, InEntrnc, Oversize
Pool: Gunite, Heated, In-Ground Pool
Sewer: Private, Septic 4 Bedroom Town Verified
Swimming Pool: Yes
Utilities: Electric, Gas-Natural
Water: Private, Well
Room Sizes
Primary: 20x13
Bedroom 2: 20x15
Bedroom 3: 16x13
Bedroom 4: 16x13
Dining Room: 14x13
Family Room: 20x20
Den: 14x14
Kitchen: 25x19
Living Room: 19x14
Bedroom: 15x11
Bedroom: 15x11
Conservatory: 20x13
SittngRm: 20x14
Local Schools
High School: HUNTCENTRL
Middle School: DELAWARE
Elementary School: DELAWARE
Listed By / Shown By
Listed By
Agency Name: COLDWELL BANKER REALTY
Agency Contact: 908-391-8174
Shown By
Agent Name: Anthony Webster
Agent Phone: (267) 237-3748
Agency Title: RealtyMark

Estimate Your Payment
Estimated Payment
$ 4,465.32 per month $2,559.40 Principal & Interest $1,570.50 Property Tax $335.42 Homeowner's InsuranceChange Payment Information
Privacy Policy / DMCA Notice / ADA Accessibility


This site is hosted, designed and copyright
© 1994 - 2026 by
Delta Media Group, Inc. -- Patent Pending --
Agent License Information: RB068490
41 Sutton Farm Road | MLS# 4061116
This single family home located at 41 Sutton Farm Road, Delaware, NJ 08822 is currently listed for sale with an asking price of $1,150,000. This property was built in 1997 and has 4 bedrooms and 4 full baths with 4558 sq. ft. Search Delaware real estate on awebster.realtymark.net today.