Anthony Webster

BEDS5
BATHS3 full
SQUARE FEET2,805
MLS#4060678
STATUS
PROPERTY TYPEResidential - Single Family
Property Description
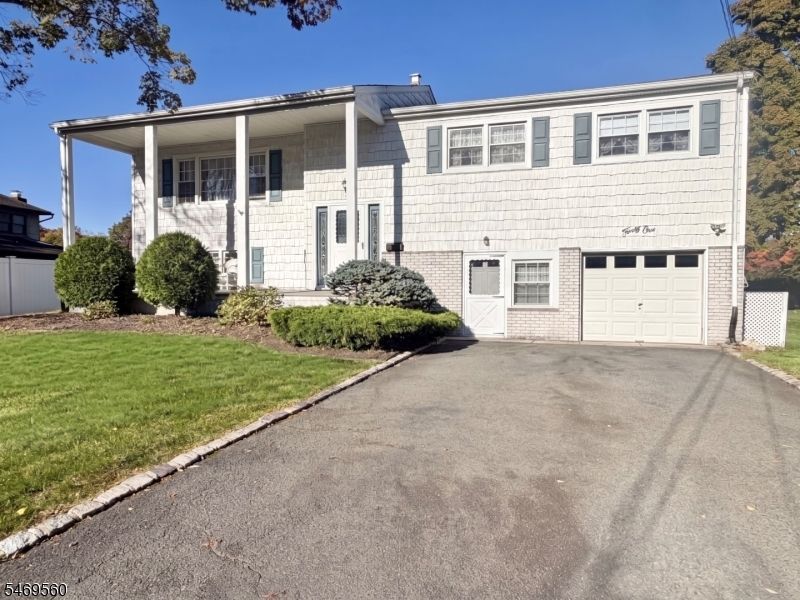
Welcome to this exceptional residence, expertly designed for true in-law living with privacy, space, and functionality at its core. Offering 5 oversized bedrooms and 3 full bathrooms, this expansive home effortlessly accommodates dual-living arrangements. The main level welcomes you with impressive proportions throughout. A vast living room flows seamlessly into a formal dining room, setting the stage for easy entertaining. The spacious eat-in kitchen features direct access to the backyard. Down the hall, you will find a full guest bathroom and three generous bedrooms, including a primary suite complete with an en-suite full bath and two deep double closets. The ground floor serves as a complete, independent living space. It boasts an expansive family room equipped with a cozy gas fireplace and custom bar, alongside a full secondary kitchen and full bathroom. Two additional bedrooms reside on this level one featuring its own private exterior front entrance, making it ideal for guests, or a home office setup, while the other opens into a bright den. Glass sliding doors off the den open to a deep, beautifully maintained backyard featuring a custom stone patio and a built-in BBQ station perfect for outdoor dining and summer gatherings. There is also a large heated garage with a workshop. Whether you are looking for dedicated dual living spaces, guest quarters, or simply room to grow, this home offers unmatched versatility and comfort.
Property Features
Property Type: Residential - Single Family
Basement: Full, Slab, Walkout
Cooling: Central Air
Fuel Type: Gas-Natural
Garage: 1
Heating: Forced Hot Air
Home Style: Bi-Level
Lot Size: 0.30 Acres
Roof Type: Asphalt Shingle
Taxes: $16,414
Year Built: 1962
Amenities
StallTub
WndwTret
Patio
Underground Lawn Sprinkler
Feature Descriptions
Appliances: Dishwasher, Dryer, Generator-Built-In, Kitchen Exhaust Fan, Range/Oven-Gas, Refrigerator, Wall Oven(s) - Gas, Washer
Bath: Stall Shower
Days on Site: 13
Driveway: 2 Car Width
Exterior: Vinyl Siding
Fireplace: Family Room, Gas Fireplace
Flooring: Wood
Handicap: No
Lot: Level Lot
Lot Dimensions: 0.30 acre(s)
Parking Notes: Attached Garage
Sewer: Public Sewer
Utilities: Gas-Natural
Water: Public Water
Room Sizes
Primary: 13x17
Bedroom 2: 11x14
Bedroom 3: 10x12
Bedroom 4: 10x17
Dining Room: 12x14
Family Room: 23x14
Kitchen: 13x13
Living Room: 13x20
Bedroom: 19x11
Bedroom: 6x5
Kitchen: 5x8
Listed By / Shown By
Listed By
Agency Name: BHHS FOX & ROACH
Agency Contact: 973-454-3218
Shown By
Agent Name: Anthony Webster
Agent Phone: (267) 237-3748
Agency Title: RealtyMark

Estimate Your Payment
Estimated Payment
$ 3,507.48 per month $1,891.73 Principal & Interest $1,367.83 Property Tax $247.92 Homeowner's InsuranceChange Payment Information
Privacy Policy / DMCA Notice / ADA Accessibility


This site is hosted, designed and copyright
© 1994 - 2026 by
Delta Media Group, Inc. -- Patent Pending --
Agent License Information: RB068490
41 Mohawk Dr | MLS# 4060678
This single family home located at 41 Mohawk Dr, Springfield, NJ 07081 is currently listed for sale with an asking price of $850,000. This property was built in 1962 and has 5 bedrooms and 3 full baths with 2805 sq. ft. Search Springfield real estate on awebster.realtymark.net today.