Anthony Webster

BEDS4
BATHS2 full
SQUARE FEET1,747
MLS#NJBL2123126
STATUSACTIVE
PROPERTY TYPEResidential - Single Family
SCHOOLWESTAMPTON TOWNSHIP PUBLIC SCHOOLS
Property Description
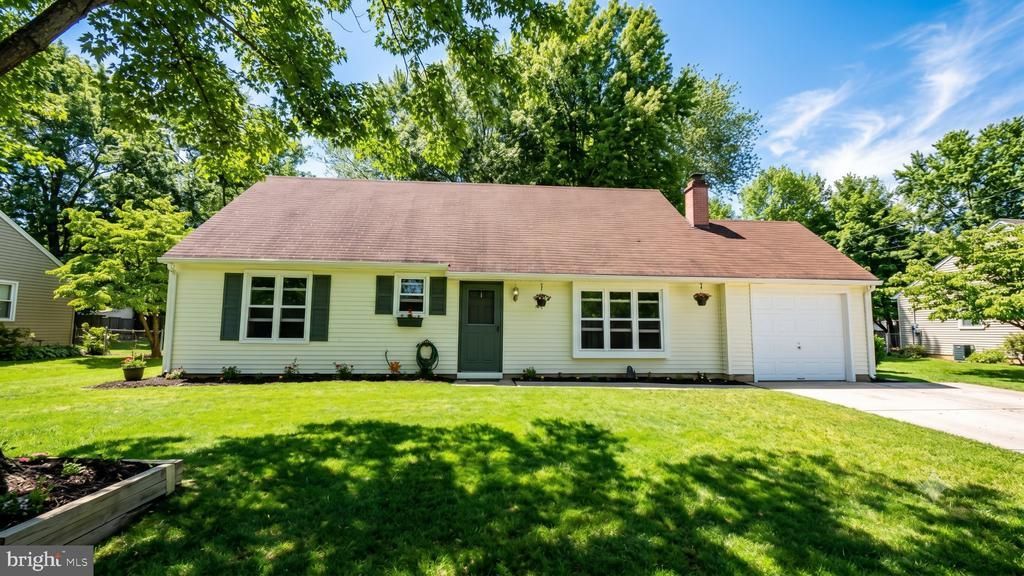
Welcome to 41 Devonshire Drive in the desirable Tarnsfield neighborhood of Westampton! This spacious 4-bedroom, 2-bathroom Saybrooke Cape Cod home offers a versatile floor plan designed for comfortable living. The main level features a welcoming foyer that flows into a bright living area, a dedicated dining area, a functional kitchen, two main-floor bedrooms, and a full bathroom offering true main-level living capability. Upstairs, you will find two additional spacious bedrooms and a second full bathroom. Exterior highlights include an attached garage, a private rear yard with a storage shed, and an expansive corner lot. Ideally located near major highways, local parks, shopping, dining, and top-rated schools. Showings begin on the Active Date 10/27/2026. Schedule your showing in advance today!
Property Features
Property Type: Residential - Single Family
Cooling: Central A/C
Fireplaces: 1
Fuel Type: Natural Gas
Garage: 1
Heating: Forced Air
Home Style: Cape Cod
Lot Size: 0.27 Acres
Stories: 2.0
Taxes: $6,764
Year Built: 1977
Feature Descriptions
Additional Structures: Above Grade, Below Grade
Appliances: Dishwasher, Dryer, Oven/Range - Gas, Refrigerator, Washer, Water Heater
Days on Site: 12
Electric: 200+ Amp Service, Circuit Breakers
Exterior: Vinyl Siding, Frame
Exterior: Exterior Lighting
Fireplace: Free Standing
Flooring: Carpet, Hardwood
Interior: Crown Moldings, Dining Area
Lot: Corner, Front Yard, Level, Rear Yard
Lot Dimensions: 0.27 Acre(S)
Municipality: WESTAMPTON TWP
Number of Rooms: 8
Parking Features: Asphalt Driveway
Parking Notes: 3 Total Parking Spaces
Pet Restrictions: No Pet Restrictions
Sewer: Public Sewer
SQFT Above Finished: 1747
SQFT Total Finished: 1747
Structure Type: Detached
Total Garage/Parking Spaces: 3
Utilities: Cable TV, Electric Available, Natural Gas Available, Phone Available, Sewer Available, Water Available
Water: Public
Windows: Double Pane
Local Schools
High School: RANCOCAS VALLEY REG. H.S.
Middle School: WESTAMPTON M.S.
Elementary School: HOLLY HILLS E.S.
School District: WESTAMPTON TOWNSHIP PUBLIC SCHOOLS
Listed By / Shown By
Listed By
Agency Name: Real Broker, LLC
Agency Phone: 8554500442
Shown By
Agent Name: Anthony Webster
Agent Phone: (267) 237-3748
Agency Title: RealtyMark

Estimate Your Payment
Estimated Payment
$ 1,668.73 per month $977.02 Principal & Interest $563.67 Property Tax $128.04 Homeowner's InsuranceChange Payment Information
Privacy Policy / DMCA Notice / ADA Accessibility


This site is hosted, designed and copyright
© 1994 - 2026 by
Delta Media Group, Inc. -- Patent Pending --
Agent License Information: RB068490
41 Devonshire Drive | MLS# NJBL2123126
This single family home located at 41 Devonshire Drive, Westampton, NJ 08060 is currently listed for sale with an asking price of $439,000. This property was built in 1977 and has 4 bedrooms and 2 full baths with 1747 sq. ft. Devonshire Drive is located within the WESTAMPTON TOWNSHIP PUBLIC SCHOOLS school district. Search Westampton real estate on awebster.realtymark.net today.