Anthony Webster

BEDS3
BATHS2 full 1 partial
SQUARE FEET1,644
MLS#NJBL2112568
STATUSACTIVE
PROPERTY TYPEResidential - Townhouse
SUBDIVISIONVINEYARDS
SCHOOLEVESHAM TOWNSHIP
Property Description
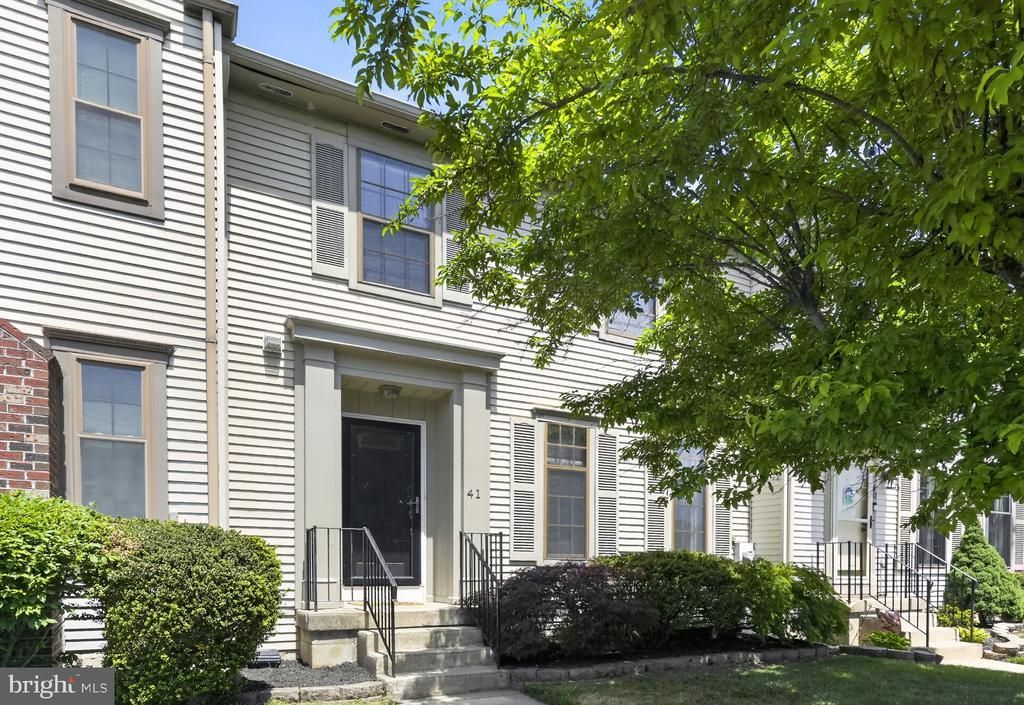
Tucked into the heart of Marlton, where weekend coffee runs, dinner reservations, and top-rated schools are all just minutes away, this townhome offers the kind of lifestyle that makes life feel easy. Step inside this lovely Vineyards townhome and you’re welcomed by updated spaces designed for both comfort and connection. The eat-in kitchen becomes the natural gathering place, perfect for busy weekday mornings, late-night snacks, or hosting friends. A spacious living room, dining room and half bath are all situated on the main level. Downstairs, the large finished basement opens the door to endless possibilities: movie nights, a home gym, playroom, office, game room or maybe all of the above. Upstairs, 3 spacious bedrooms and 2 full bathrooms provide the perfect balance of functionality and comfort. The updated bathrooms bring a fresh, modern touch, while the thoughtful layout gives everyone room to spread out and feel at home. Beyond your front door, the community feels like its own private retreat. Spend summers at the pool, afternoons at the playground, weekends on the tennis courts, or enjoy peaceful evening walks along the community walking path and bike trail. This isn’t just a townhome, it’s a chance to live in the center of it all, while still feeling like you’ve found your own place to unwind. Schedule your tour today, you won’t want to miss this one!
Property Features
Property Type: Residential - Townhouse
Basement: Fully Finished
Basement: Yes
Cooling: Central A/C
Fireplaces: 1
Fuel Type: Natural Gas
Heating: Forced Air
Lot Size: 0.06 Acres
Stories: 2.0
Taxes: $8,425
Year Built: 1988
Feature Descriptions
Additional Structures: Above Grade, Below Grade
Community Amenities: Bike Trail, Common Grounds, Jog/Walk Path, Pool - Outdoor, Tennis Courts, Tot Lots/Playground
Fireplace: Fireplace - Glass Doors, Mantel(s), Wood
HOA Fee: $148.87/Monthly
Lot Dimensions: 0.06 Acre(S)
Municipality: EVESHAM TWP
Number of Rooms: 9
Sewer: Public Sewer
SQFT Above Finished: 1644
SQFT Total Finished: 1644
Structure Type: Interior Row/Townhouse
Water: Public
Local Schools
High School: CHEROKEE H.S.
School District: EVESHAM TOWNSHIP
Listed By / Shown By
Listed By
Agency Name: Keller Williams Realty - Medford
Agency Phone: 6096545656
Shown By
Agent Name: Anthony Webster
Agent Phone: (267) 237-3748
Agency Title: RealtyMark

Estimate Your Payment
Estimated Payment
$ 1,746.74 per month $923.61 Principal & Interest $702.08 Property Tax $121.04 Homeowner's InsuranceChange Payment Information
Privacy Policy / DMCA Notice / ADA Accessibility


This site is hosted, designed and copyright
© 1994 - 2026 by
Delta Media Group, Inc. -- Patent Pending --
Agent License Information: RB068490
41 Burgundy Drive | MLS# NJBL2112568
This townhouse located at 41 Burgundy Drive, Marlton, NJ 08053 is currently listed for sale with an asking price of $415,000. This property was built in 1988 and has 3 bedrooms and 2 full and 1 partial baths with 1644 sq. ft. Burgundy Drive is located in the VINEYARDS subdivision within the EVESHAM TOWNSHIP school district. Search VINEYARDS real estate on awebster.realtymark.net today.