Anthony Webster

BEDS2
BATHS2 full
SQUARE FEET1,592
MLS#NJGL2079074
STATUSACTIVE
PROPERTY TYPEResidential - Single Family
SUBDIVISIONSPICER ESTATES
SCHOOLCLEARVIEW REGIONAL SCHOOLS
Property Description
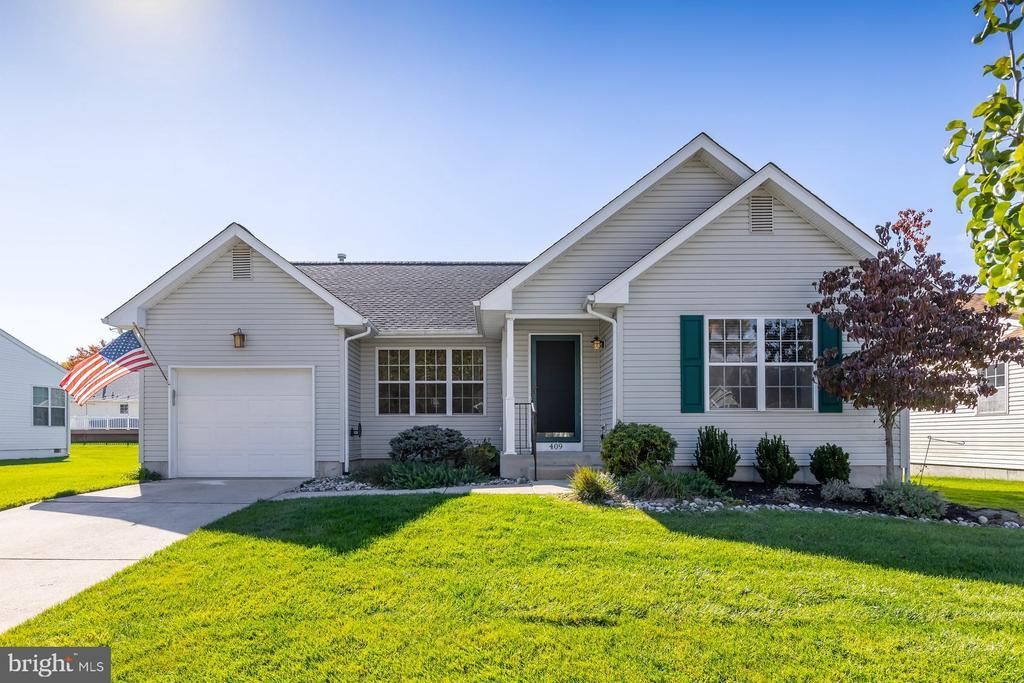
Welcome to Spicer Estates, a desirable 55 & Up community in Mullica Hill, conveniently located near shopping and the charm of the historic downtown. Known for its open-concept floor plans and low HOA fees, this lovely home offers comfortable, easy living with the added bonus of a FULL finished basement! Upon entering, you are greeted by a spacious, vaulted living room that flows seamlessly into the dining area and kitchen, creating an open and inviting atmosphere. The kitchen features a tile backsplash and breakfast bar, with the refrigerator included. Just off the breakfast area, a screened-in porch with a ceiling fan provides a relaxing spot to enjoy your morning coffee or unwind at the end of the day. A walkout leads to the patio, offering additional outdoor space to enjoy. The conveniently located laundry room is just off the kitchen and includes the washer and dryer. The spacious primary bedroom features two closets and a private en-suite bath. A second bedroom and full hall bath provide additional space for guests or hobbies. The FULL finished basement offers a wonderful bonus, providing valuable additional living and recreation space and still plenty of room for storage. Additional highlights include an attached one-car garage and an updated roof and HVAC system. Enjoy the added convenience of lawn service and snow removal, making seasonal maintenance easier. With its inviting layout, finished basement, and convenient location, this Spicer Estates home is a wonderful opportunity to enjoy the best of 55 & Up living in Mullica Hill!
Property Features
Property Type: Residential - Single Family
Basement: Yes
Basement: Partially Finished, Full
Cooling: Central A/C
Fuel Type: Natural Gas
Garage: 1
Heating: Forced Air
Home Style: Ranch/Rambler
Lot Size: 0.16 Acres
Stories: 1.0
Taxes: $7,218
Year Built: 2003
Feature Descriptions
Additional Structures: Above Grade, Below Grade
Appliances: Built-In Microwave, Built-In Range, Dishwasher, Disposal, Dryer, Oven - Single, Refrigerator, Washer, Water Heater
Exterior: Frame
Exterior: Lawn Sprinkler, Sidewalks, Underground Lawn Sprinkler
Flooring: Carpet, Vinyl
HOA Fee: $990.00/Annually
Interior: Bathroom - Stall Shower, Bathroom - Tub Shower, Bathroom - Walk-In Shower, Breakfast Area, Carpet, Ceiling Fan(s), Combination Dining/Living, Combination Kitchen/Dining, Entry Level Bedroom, Floor Plan - Open, Primary Bath(s)
Lot Dimensions: 0.16 Acre(S)
Municipality: HARRISON TWP
Parking Features: Concrete Driveway
Parking Notes: 1 Total Parking Spaces
Rooms: Living Room, Dining Room, Kitchen, Family Room
Sewer: Private Sewer
SQFT Above Finished: 1232
SQFT Below Finished: 360
SQFT Total Finished: 1592
Structure Type: Detached
Total Garage/Parking Spaces: 1
Utilities: Cable TV Available
Water: Public
Local Schools
School District: CLEARVIEW REGIONAL SCHOOLS
Listed By / Shown By
Listed By
Agency Name: BHHS Fox & Roach-Mullica Hill South
Agency Phone: 8563436000
Shown By
Agent Name: Anthony Webster
Agent Phone: (267) 237-3748
Agency Title: RealtyMark

Estimate Your Payment
Estimated Payment
$ 1,608.14 per month $890.00 Principal & Interest $601.50 Property Tax $116.64 Homeowner's InsuranceChange Payment Information
Privacy Policy / DMCA Notice / ADA Accessibility


This site is hosted, designed and copyright
© 1994 - 2026 by
Delta Media Group, Inc. -- Patent Pending --
Agent License Information: RB068490
409 Woodruff Trl | MLS# NJGL2079074
This single family home located at 409 Woodruff Trl, Mullica Hill, NJ 08062 is currently listed for sale with an asking price of $399,900. This property was built in 2003 and has 2 bedrooms and 2 full baths with 1592 sq. ft. Woodruff Trl is located in the SPICER ESTATES subdivision within the CLEARVIEW REGIONAL SCHOOLS school district. Search SPICER ESTATES real estate on awebster.realtymark.net today.