Anthony Webster

BEDS4
BATHS3 full
SQUARE FEET2,494
MLS#NJBL2119604
STATUSACTIVE
PROPERTY TYPEResidential - Single Family
SUBDIVISIONPRESIDENTIAL LAKES
SCHOOLPEMBERTON TOWNSHIP SCHOOLS
Property Description
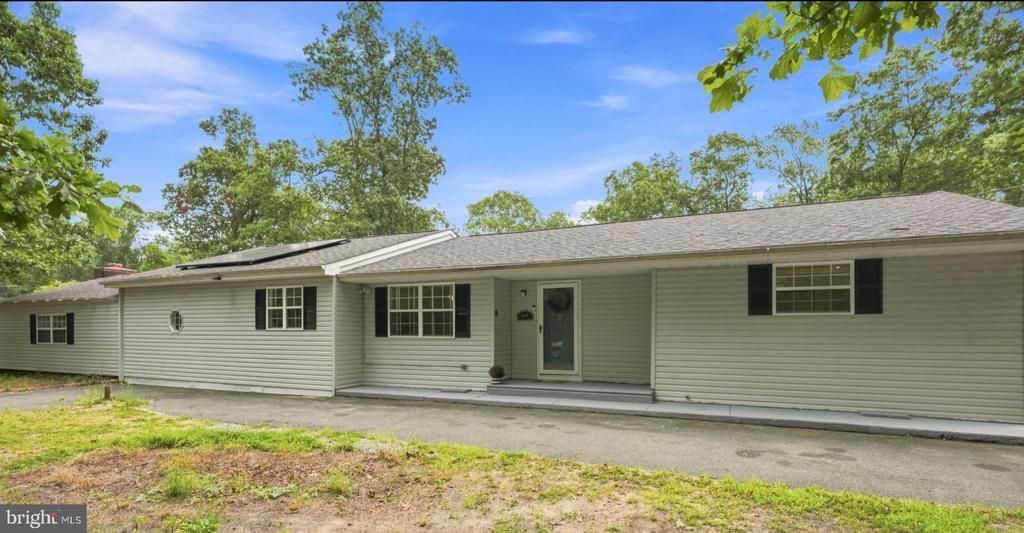
If you're looking for a sprawling rancher on an expansive corner lot, look no further! Pull into the large, U-shaped driveway and walk through the covered front door to enter a beautiful foyer area, complete with coat closet and plenty of space to store everyday items after a long day. To the right, there is a full hall bathroom as well as three spacious bedrooms. The bedroom on the end has its own private en suite bathroom. Walking to the other side of the home, you will pass through the living and dining room on your way to the extremely spacious kitchen which boasts stainless steel appliances and a sun-drenched breakfast nook area. Down the hallway off of the kitchen, you will find a massive laundry room as well as the fourth bedroom, complete with its own full bathroom and entry to the lovely sunroom. This wonderful home certainly isn't lacking in space or function! Outside you will find an above ground pool (as-is), sheds, and plenty of space for any hobbies you may have. The home was also just freshly painted, has a newer roof with solar panels (1.5 years), newer septic (1.5 years), and so much more!
Property Features
Property Type: Residential - Single Family
Cooling: Central A/C
Fireplaces: 1
Fuel Type: Oil
Heating: Hot Water
Home Style: Ranch/Rambler
Lot Size: 0.44 Acres
Roof Type: Shingle
Stories: 1.0
Taxes: $2,639
Year Built: 1958
Feature Descriptions
Additional Structures: Above Grade
Appliances: Dishwasher
Days on Site: 69
Electric: 200+ Amp Service
Exterior: Vinyl Siding
Exterior: Sidewalks
Fireplace: Brick
Flooring: Wall to Wall Carpeting, Vinyl
Interior: Bathroom - Stall Shower, Ceiling Fan(s), Kitchen - Eat-In, Primary Bath(s)
Lot: Corner
Lot Dimensions: 0.44 Acre(S)
Municipality: PEMBERTON TWP
Pet Restrictions: No Pet Restrictions
Sewer: On Site Septic
SQFT Above Finished: 2494
SQFT Total Finished: 2494
Structure Type: Detached
Swimming Pool: Above Ground
Utilities: Above Ground
Water: Private, Well
Local Schools
High School: PEMBERTON TOWNSHIP
Middle School: HELEN A FORT
School District: PEMBERTON TOWNSHIP SCHOOLS
Listed By / Shown By
Listed By
Agency Name: Weichert Realtors-Medford
Agency Phone: 8569832888
Shown By
Agent Name: Anthony Webster
Agent Phone: (267) 237-3748
Agency Title: RealtyMark

Estimate Your Payment
Estimated Payment
$ 1,277.15 per month $934.74 Principal & Interest $219.92 Property Tax $122.50 Homeowner's InsuranceChange Payment Information
Privacy Policy / DMCA Notice / ADA Accessibility


This site is hosted, designed and copyright
© 1994 - 2026 by
Delta Media Group, Inc. -- Patent Pending --
Agent License Information: RB068490
403 New Hampshire Road | MLS# NJBL2119604
This single family home located at 403 New Hampshire Road, Browns Mills, NJ 08015 is currently listed for sale with an asking price of $420,000. This property was built in 1958 and has 4 bedrooms and 3 full baths with 2494 sq. ft. New Hampshire Road is located in the PRESIDENTIAL LAKES subdivision within the PEMBERTON TOWNSHIP SCHOOLS school district. Search PRESIDENTIAL LAKES real estate on awebster.realtymark.net today.