Anthony Webster

BEDS2
BATHS2 full
MLS#4060164
STATUS
PROPERTY TYPEResidential - Townhouse
Property Description
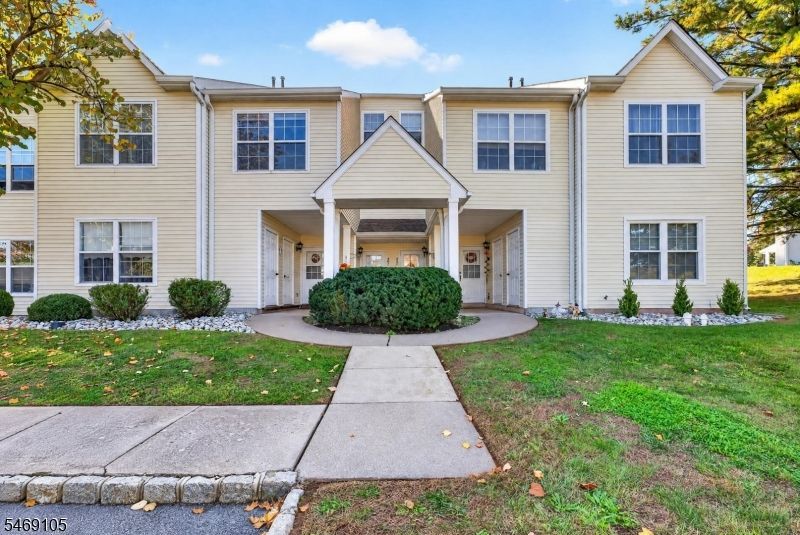
Priced to sell! Located in the desirable Fox Hill community of Holland Township, this two-bedroom, two bath home offers a spacious living room with cathedral ceiling and upper level windows that fill the room with natural light. The dining room has access to a covered deck and storage closet and the third-floor loft provides additional living space, maybe an office or hobby room. The primary bedroom features two closets and a private full bath with both a stall shower and a tub/shower combination. The second bedroom features a sizable closet and ceiling fan. Hall Bath with tub/shower. Linen closet and extra closet in bedroom hallway. Washer and Dryer are included in the Laundry/Utility Room. This home presents a wonderful opportunity to add personal touches and updates to make it your own. With plenty of potential and an attractive price, this property is worth a look! Being sold strictly as is. Quick Closing Possible!
Property Features
Property Type: Residential - Townhouse
Cooling: 1 Unit, Ceiling Fan, Central Air
Fuel Type: Gas-Natural
Heating: 1 Unit, Forced Hot Air
Home Style: Townhouse-Interior, Multi Floor Unit
Roof Type: Asphalt Shingle
Taxes: $5,129
Year Built: 1994
Amenities
Carbon Monoxide Detector
Cathedral Ceiling
Smoke Detector
Window Treatments
Curbs
Deck
Sidewalk
Storage Shed
Storm Door(s)
Feature Descriptions
Appliances: Carbon Monoxide Detector, Dishwasher, Disposal, Dryer, Kitchen Exhaust Fan, Range/Oven-Gas, Refrigerator, Washer
Bath: Stall Shower, Tub Shower
Days on Site: 17
Driveway: Additional Parking, Assigned, Blacktop, Parking Lot-Shared
Exterior: Vinyl Siding
Flooring: Carpeting, Tile, Vinyl-Linoleum
Lot: Open Lot
Outbuilding(s): Yes
Sewer: Public Sewer
Utilities: Gas-Natural
Water: Public Water
Room Sizes
Primary: 12x20
Bedroom 2: 10x10
Dining Room: 11x10
Kitchen: 11x11
Living Room: 16x13
Loft: 9x11
Laundry Room: 7x5
Listed By / Shown By
Listed By
Agency Name: COLDWELL BANKER REALTY
Agency Contact: 908-500-1939
Shown By
Agent Name: Anthony Webster
Agent Phone: (267) 237-3748
Agency Title: RealtyMark

Estimate Your Payment
Estimated Payment
$ 1,180.07 per month $665.44 Principal & Interest $427.42 Property Tax $87.21 Homeowner's InsuranceChange Payment Information
Privacy Policy / DMCA Notice / ADA Accessibility


This site is hosted, designed and copyright
© 1994 - 2026 by
Delta Media Group, Inc. -- Patent Pending --
Agent License Information: RB068490
403 Hunt Dr | MLS# 4060164
This townhouse located at 403 Hunt Dr, Holland, NJ 08848 is currently listed for sale with an asking price of $299,000. This property was built in 1994 and has 2 bedrooms and 2 full baths. Search Holland real estate on awebster.realtymark.net today.