Anthony Webster

BEDS3
BATHS2 full
SQUARE FEET1,408
MLS#TB8564734
STATUSActive
PROPERTY TYPEResidential - Single Family
SUBDIVISIONLYONS
Property Description
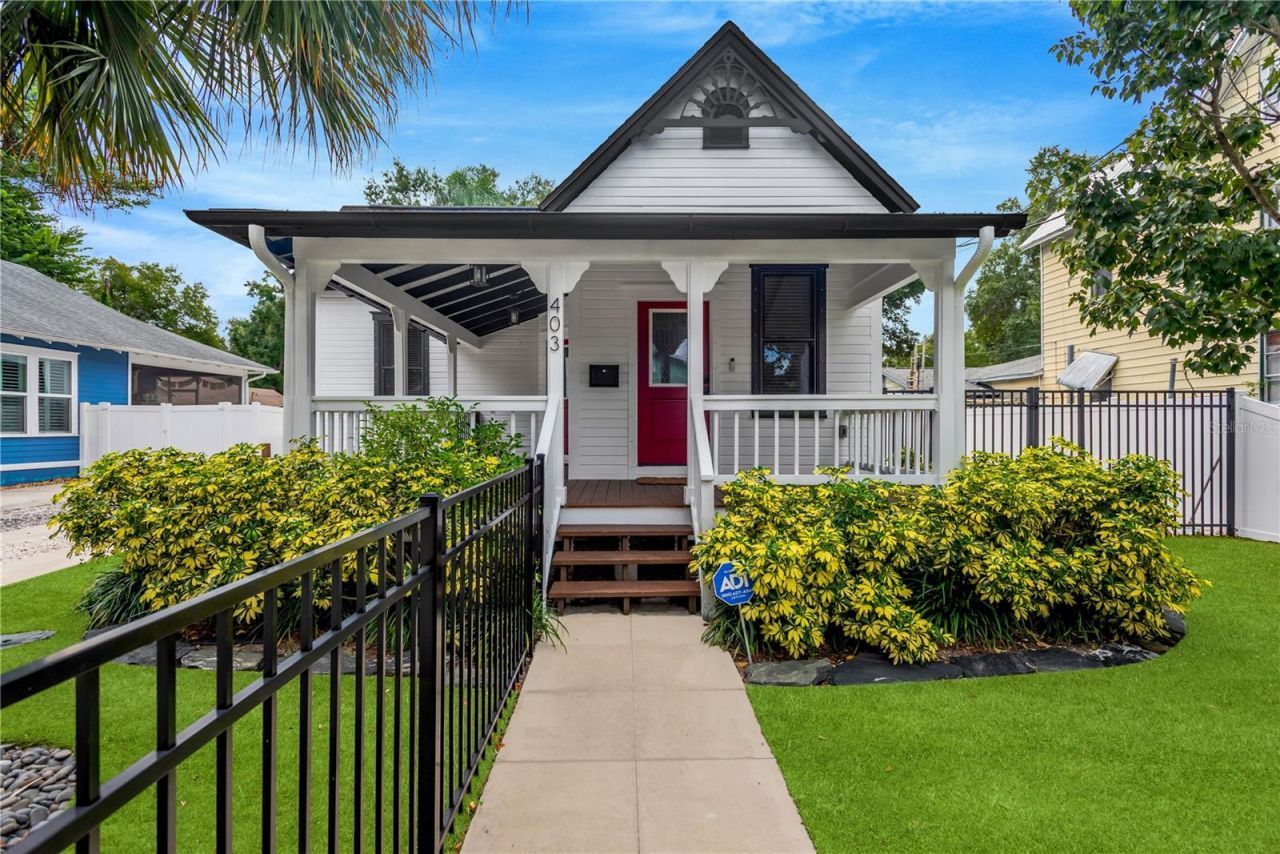
Love the Bungalow look but not the upkeep of an older home? This one may be for you! Historic charm meets modern comfort in South Tampa Heights. Completely rebuilt in 2020, this three-bedroom, two-bath home pairs its inviting historic exterior with a thoughtfully updated interior. The formal living room features the preserved original fireplace as a striking focal point, while tile flooring, stainless steel appliances, and beautifully finished bathrooms with stylish fixtures bring a fresh, contemporary feel. A natural gas tankless water heater adds everyday convenience. Roof, plumbing, windows, electrical, foundation, appliances, exterior siding-everything's newer within the past six years, except the jaw dropping original fireplace.Enjoy generous front and back porches, landscaped grounds, and a fully fenced yard. The long driveway offers space to park multiple vehicles, while artificial turf in the front yard keeps the curb appeal looking polished. A storage shed is also included. Conveniently located within a half mile walk to Armature Works, this home offers a distinctive blend of character, updates, and outdoor space in a much sought-after Tampa neighborhood. With no HOA, this home offers flexibility for a variety of buyers, from first-time homeowners, those looking to downsize near downtown to investors looking for long or short term rental properties. This is a must see! Call today to schedule your private tour!
Property Features
Property Type: Residential - Single Family
Cooling: Central Air
Fenced: Yes
Heating: Central
Home Style: Bungalow
Lot Size: 0.11 Acres
Roof Type: Shingle
Stories: 1.0
Taxes: $9,120
Year Built: 2020
Amenities
Ceiling Fans(s)
Stone Counters
Sidewalk
Feature Descriptions
Additional Rooms: Attic, Formal Living Room Separate, Inside Utility
Appliances: Dishwasher, Disposal, Dryer, Microwave, Range, Refrigerator, Tankless Water Heater, Washer
Days on Site: 1
Directions: From I-275, take exit 44 toward Downtown Tampa. Head north on N Florida Ave, turn right onto E Palm Ave, then left onto N Central Ave. Turn right onto East Frances Ave and continue to 403 E Frances Ave.
Exterior: Frame, Wood Siding
Fencing: Other
Fireplace: Living Room, Wood Burning
Fireplace Y/N: Yes
Flood Zone Code: X
Flooring: Tile
Foundation: Crawlspace
Home Warranty Y/N: No
Listing Terms: Cash, FHA, VA Loan
Lot: City Limits, Landscaped, Sidewalk, Paved
Lot Dimensions: 0.11
Other Structures: Shed(s)
Ownership: Fee Simple
Patio/Porch: Covered, Deck, Front Porch
Property Attached Y/N: No
Property Sub-Type: Single Family Residence
Security: Security System, Smoke Detector(s)
Sewer: Public Sewer
Showing Instructions: Appointment Only, ShowingTime
Special Sale Provisions: None
Utilities: Public
Vegetation: Trees/Landscaped
Water: Public
Water Access Y/N: No
Windows: Blinds, ENERGY STAR Qualified Windows
Zoning: RM-24
Room Sizes
Living Room: 12x15
Kitchen: 12x12
Primary Bedroom: 13x12
Local Schools
High School: Hillsborough-HB
Middle School: Stewart-HB
Elementary School: Graham-HB
Listed By / Shown By
Listed By
Agency Name: CAPITAL CALDWELL LLC
Agency Contact: 813-728-0274
Shown By
Agent Name: Anthony Webster
Agent Phone: (267) 237-3748
Agency Title: RealtyMark

Estimate Your Payment
Estimated Payment
$ 2,333.27 per month $1,390.98 Principal & Interest $760.00 Property Tax $182.29 Homeowner's InsuranceChange Payment Information

Member Participants (and their affiliated licensees, if applicable) shall indicate on their websites that IDX information is provided exclusively for consumers’ personal non-commercial use, that it may not be used for any purpose other than to identify prospective properties consumers may be interested in purchasing, that the data is deemed reliable but is not guaranteed by MLS GRID, and that the use of the MLS GRID Data may be subject to an end user license agreement prescribed by the Member Participant’s applicable MLS if any and as amended from time to time. MLS GRID may, at its discretion, require use of other disclaimers as necessary to protect Member Participant, and/or their MLS from liability.
Based on information submitted to the MLS GRID. All data is obtained from various sources and may not have been verified by broker or MLS GRID. Supplied Open House Information is subject to change without notice. All information should be independently reviewed and verified for accuracy. Properties may or may not be listed by the office/agent presenting the information.
Privacy Policy / DMCA Notice / ADA Accessibility


This site is hosted, designed and copyright
© 1994 - 2026 by
Delta Media Group, Inc. -- Patent Pending --
Agent License Information: RB068490
403 E Frances Ave | MLS# TB8564734
This single family home located at 403 E Frances Ave, Tampa, FL 33602 is currently listed for sale with an asking price of $625,000. This property was built in 2020 and has 3 bedrooms and 2 full baths with 1408 sq. ft. E Frances Ave is located in the LYONS subdivision. Search LYONS real estate on awebster.realtymark.net today.