Anthony Webster

BEDS4
BATHS2 full 1 partial
SQUARE FEET2,880
MLS#NJCD2127464
STATUSPENDING
PROPERTY TYPEResidential - Single Family
SUBDIVISIONWOODCREST
SCHOOLCHERRY HILL TOWNSHIP PUBLIC SCHOOLS
Property Description
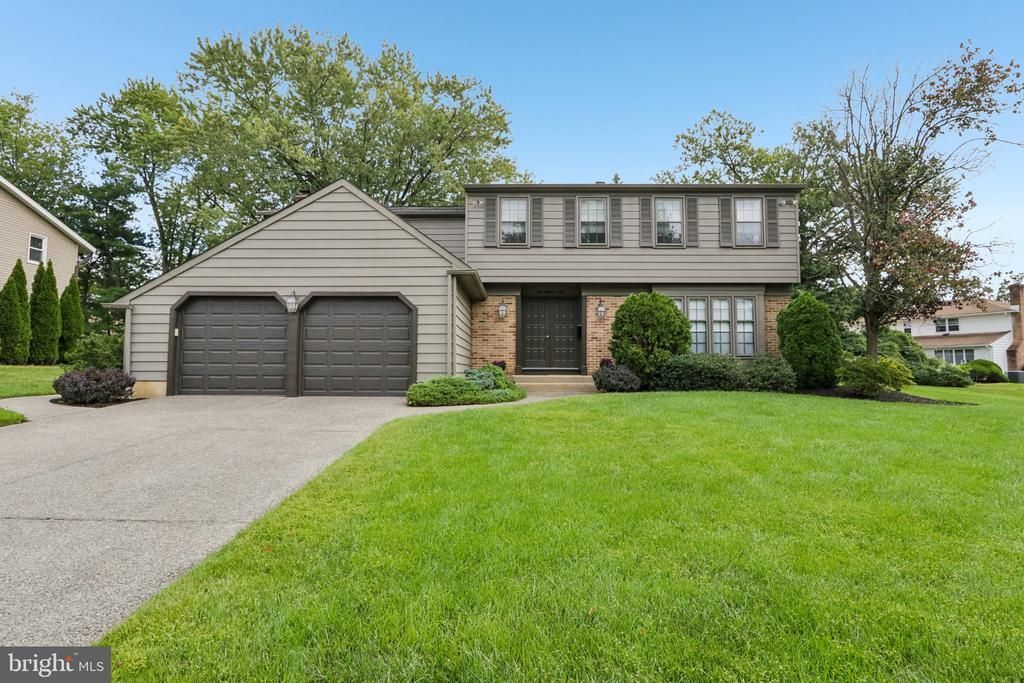
Stunning describes 403 Downs Drive in the desirable Woodcrest community of Cherry Hill. This well-maintained 4-bedroom, 2.5-bath home offers approximately 2,880 square feet of living space, hardwood flooring throughout, quality finishes, and a beautiful backyard. The updated gourmet kitchen features custom cabinetry, elegant granite countertops and backsplash, a Sub-Zero refrigerator, and **two GE wall ovens, including an Advantium Speed Oven**. Under-cabinet lighting, abundant counter space, and generous storage make this kitchen both beautiful and functional. The spacious family room features a wood-burning fireplace and provides a comfortable gathering area. The large dining room includes a beautiful built-in that adds character and functionality. The generously sized primary suite offers an impressive en-suite bath, while three additional spacious bedrooms and a hall bath complete the second floor. Additional features include a two-car garage, beautiful backyard, and attractive stone-embedded driveway and walkway. **Recent updates include a newer roof (9/2025), New attic fan (2026), newer heater and whole-house humidifier (2/2024), water heater (2019), and central air approximately 13 years old.** Located in the highly desirable Woodcrest community, this home offers convenient access to major roadways, shopping, dining, and Cherry Hill amenities. With its spacious floor plan, updated gourmet kitchen, hardwood flooring, beautiful outdoor space, and numerous major updates, 403 Downs Drive is a wonderful opportunity to own a well-maintained home in one of Cherry Hill’s established neighborhoods.
Property Features
Property Type: Residential - Single Family
Basement: Yes
Basement: Partially Finished
Cooling: Central A/C
Fireplaces: 1
Fuel Type: Natural Gas
Garage: 2
Heating: Forced Air
Home Style: Contemporary, Traditional
Lot Size: 0.25 Acres
Roof Type: Architectural Shingle
Stories: 2.0
Taxes: $13,608
Year Built: 1972
Feature Descriptions
Additional Structures: Above Grade
Appliances: Built-In Microwave, Cooktop, Dishwasher, Disposal, Dryer, Oven - Double, Oven - Self Cleaning, Oven - Wall, Oven/Range - Electric, Refrigerator, Washer
Days on Site: 41
Exterior: Stick Built
Exterior: Exterior Lighting, Sidewalks, Street Lights
Fireplace: Wood
Interior: Bathroom - Tub Shower, Bathroom - Walk-In Shower, Built-Ins, Family Room Off Kitchen, Kitchen - Gourmet, Pantry, Primary Bath(s), Recessed Lighting, Upgraded Countertops, Walk-in Closet(s), Window Treatments, Wood Floors
Lot Dimensions: 0.25 Acre(S)
Municipality: CHERRY HILL TWP
Parking Notes: 2 Total Parking Spaces
Rooms: Dining Room, Primary Bedroom, Sitting Room, Bedroom 2,Bedroom 3,Bedroom 4,Kitchen, Family Room, Laundry, Bathroom 2,Primary Bathroom
Sewer: Public Sewer
SQFT Above Finished: 2880
SQFT Total Finished: 2880
Structure Type: Detached
Total Garage/Parking Spaces: 2
Water: Public
Room Sizes
Dining Room: 18 x 15 Level - Main
Sitting Room: 14 x 13 Level - Main
Kitchen: 16 x 13 Level - Main
Family Room: 22 x 14 Level - Main
Laundry: 12 x 7 Level - Main
Primary Bedroom: 29 x 16 Level - Upper 1
Bedroom 2: 16 x 13 Level - Upper 1
Bedroom 3: 16 x 13 Level - Upper 1
Bedroom 4: 14 x 12 Level - Upper 1
Local Schools
High School: CHERRY HILL HIGH - EAST
School District: CHERRY HILL TOWNSHIP PUBLIC SCHOOLS
Listed By / Shown By
Listed By
Agency Name: BHHS Fox & Roach-Cherry Hill
Agency Phone: 8564288000
Shown By
Agent Name: Anthony Webster
Agent Phone: (267) 237-3748
Agency Title: RealtyMark

Estimate Your Payment
Estimated Payment
$ 3,021.92 per month $1,669.17 Principal & Interest $1,134.00 Property Tax $218.75 Homeowner's InsuranceChange Payment Information
Privacy Policy / DMCA Notice / ADA Accessibility


This site is hosted, designed and copyright
© 1994 - 2026 by
Delta Media Group, Inc. -- Patent Pending --
Agent License Information: RB068490
403 Downs Drive | MLS# NJCD2127464
This single family home located at 403 Downs Drive, Cherry Hill, NJ 08003 is currently listed for sale with an asking price of $750,000. This property was built in 1972 and has 4 bedrooms and 2 full and 1 partial baths with 2880 sq. ft. Downs Drive is located in the WOODCREST subdivision within the CHERRY HILL TOWNSHIP PUBLIC SCHOOLS school district. Search WOODCREST real estate on awebster.realtymark.net today.