Anthony Webster

BEDS3
BATHS2 full 1 partial
MLS#4028466
STATUS
PROPERTY TYPEResidential - Townhouse
Property Description
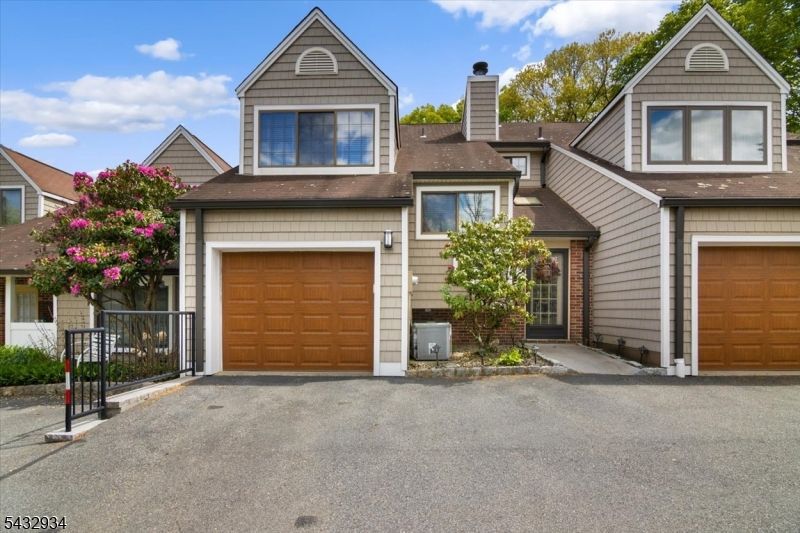
Beautifull 3 bedroom townhome offering spacious versatile living space. Inviting entry with double closet that lead to spacious first floor living space! Oversized kitchen boasts abundant country white cabinetry with side bar & center island offering plenty of granite counter space, all open to Dining Room & Living Room & large window open to Sunroom... Brand new refrigerator! Living room with high ceilings, includes wood burning fire place & captures additional natural light from 2 story sunroom that incorporates built in bar & cabinets, ceiling fans & dual sliders leading to 2 tiered deck & side patio area. Main level also includes laundry room, powder room & garage access, Primary suite features custom organized walk-in closet plus full updated bath with jetted tub & linen closet... additional 2 bedrooms, one offering built in office space for work at home convenience plus second full bath.. This home offers custom mouldings, trim, tray ceilings, central vac and so much more! Enjoy easy living with nothing to do but move right in! Convenient location!
Property Features
Property Type: Residential - Townhouse
Cooling: Central Air
Fuel Type: Electric
Garage: 1
Heating: Baseboard - Electric
Home Style: Townhouse-Interior, Multi Floor Unit
Lot Size: 0.03 Acres
Roof Type: Asphalt Shingle
Taxes: $8,018
Year Built: 1984
Amenities
Blinds
FireExtg
CeilHigh
Skylight
SmokeDet
TubShowr
WlkInCls
Barbeque
Curbs
Deck
Patio
Storm Door(s)
Thermal Windows/Doors
Feature Descriptions
Appliances: Dishwasher, Dryer, Microwave Oven, Range/Oven-Electric, Range/Oven-Gas, Refrigerator, Washer
Bath: Jetted Tub, Tub Shower
Days on Site: 7
Driveway: 2 Car Width, Blacktop
Exterior: Vinyl Siding
Fireplace: Living Room, Wood Burning
Flooring: Carpeting, Tile
Handicap: No
Lot: Level Lot, Open Lot
Lot Dimensions: 0.03 acre(s)
Parking Notes: Attached Garage
Sewer: Public Sewer
Utilities: Electric
Water: Public Water
Room Sizes
Primary: 16x14
Bedroom 2: 13x10
Bedroom 3: 12x11
Dining Room: 12x10
Kitchen: 12x11
Living Room: 19x13
Sunroom: 18x10
Local Schools
High School: Dover HS
Middle School: Dover MS
Elementary School: Canfield
Listed By / Shown By
Listed By
Agency Name: C-21 CHRISTEL REALTY
Agency Contact: 973-627-6800
Shown By
Agent Name: Anthony Webster
Agent Phone: (267) 237-3748
Agency Title: RealtyMark

Estimate Your Payment
Estimated Payment
$ 1,788.34 per month $990.38 Principal & Interest $668.17 Property Tax $129.79 Homeowner's InsuranceChange Payment Information
Privacy Policy / DMCA Notice / ADA Accessibility


This site is hosted, designed and copyright
© 1994 - 2026 by
Delta Media Group, Inc. -- Patent Pending --
Agent License Information: RB068490
403 Betty Lane | MLS# 4028466
This townhouse located at 403 Betty Lane, Mine Hill, NJ 07803 is currently listed for sale with an asking price of $445,000. This property was built in 1984 and has 3 bedrooms and 2 full and 1 partial baths. Search Mine Hill real estate on awebster.realtymark.net today.