Anthony Webster

BEDS3
BATHS2 full 1 partial
SQUARE FEET2,355
MLS#PACT2138692
STATUSACTIVE
PROPERTY TYPERental - Townhouse
SUBDIVISIONANFIELD AT MALVERN
SCHOOLGREAT VALLEY
Property Description
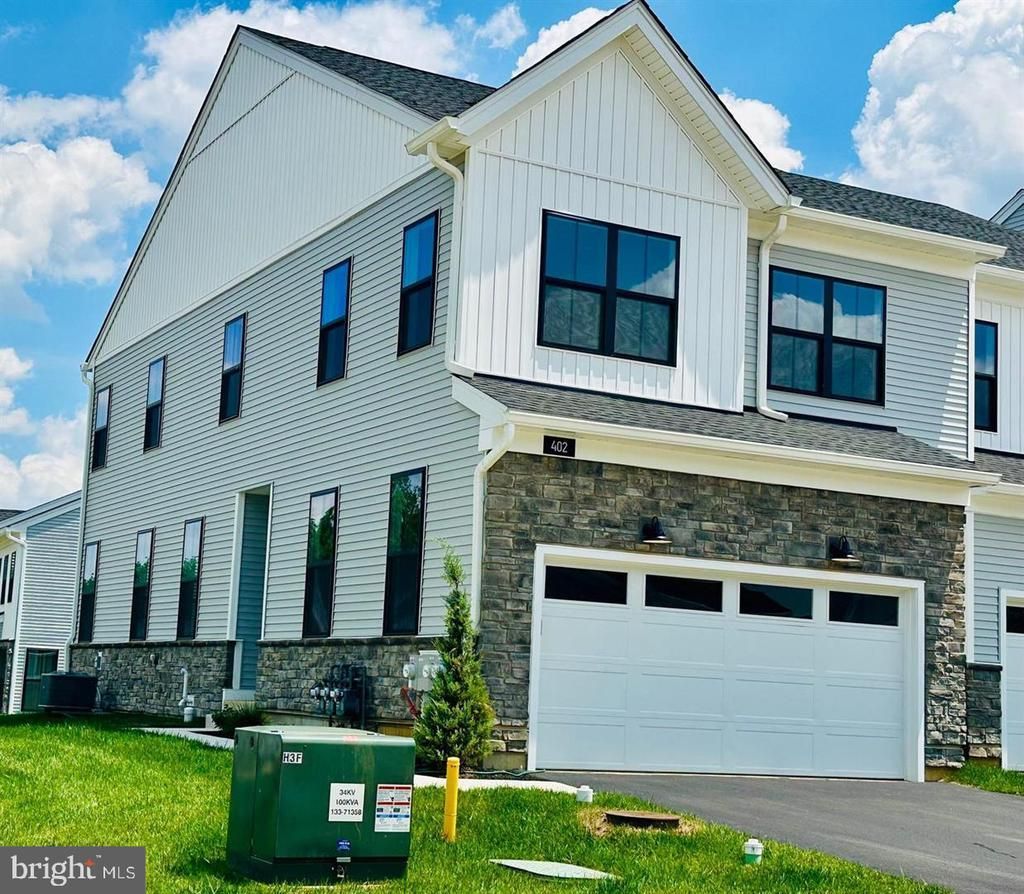
Beautifully designed end-unit townhome that offers luxury, comfort, and abundant natural light throughout. A welcoming foyer opens into a seamless, open-concept living area featuring a spacious great room and casual dining space—perfect for entertaining or relaxing. The gourmet kitchen is equipped with a center island and breakfast bar, ample cabinet and counter space, and a pantry cabinet for added storage. Upstairs, the elegant primary suite boasts dual walk-in closets and a spa-inspired bathroom with a double vanity and luxe shower. Two generously sized secondary bedrooms each include walk-in closets and share a large hall bath with linen storage. Additional highlights include a convenient first-floor powder room, a functional everyday entry/mudroom, and a second-floor laundry room. Step outside to enjoy your private deck, ideal for morning coffee or evening BBQs. The finished basement provides the ultimate flexibility—whether you’re looking to create a home theater, game room, home office, or personal retreat, the possibilities are endless. Located within the acclaimed Great Valley School District, this home is part of a vibrant community featuring a clubhouse with a large swimming pool, two pickle ball courts, a dog park, and easy access to Route 202 and the PA Turnpike (I-76).
Property Features
Property Type: Rental - Townhouse
Basement: Yes
Basement: Partially Finished
Cooling: Central A/C
Fuel Type: Electric
Garage: 2 car attached
Heating: Central
Home Style: Carriage House
Lot Size: 0.05 Acres
Stories: 2.0
Year Built: 2025
Feature Descriptions
Additional Structures: Above Grade, Below Grade
Days on Site: 7
Exterior: Advanced Framing
Lot Dimensions: 0.05 Acre(S)
Municipality: EAST WHITELAND TWP
Pet Restrictions: Pet Addendum/Deposit, Size/Weight Restriction, Number Limit
Rent Includes: Common Area Maintenance, Community Center, HOA/Condo Fee, HVAC Maint, Lawn Service
Sewer: No Sewer System
SQFT Above Finished: 1855
SQFT Below Finished: 500
SQFT Total Finished: 2355
Structure Type: End of Row/Townhouse
Total Garage/Parking Spaces: 2
Water: Public
Local Schools
High School: GREAT VALLEY
Middle School: GREAT VALLEY
Elementary School: K.D. MARKLEY
School District: GREAT VALLEY
Listed By / Shown By
Listed By
Agency Name: Keller Williams Real Estate -Exton
Agency Phone: 6103634300
Shown By
Agent Name: Anthony Webster
Agent Phone: (267) 237-3748
Agency Title: RealtyMark

Privacy Policy / DMCA Notice / ADA Accessibility


This site is hosted, designed and copyright
© 1994 - 2026 by
Delta Media Group, Inc. -- Patent Pending --
Agent License Information: RB068490
402 Hartnup Street | MLS# PACT2138692
This property located at 402 Hartnup Street, Malvern, PA 19355 is currently listed for rent with an asking price of $4,300 / Monthly. Hartnup Street is located within the GREAT VALLEY school district. Search Malvern real estate on awebster.realtymark.net today.