Anthony Webster

BEDS3
BATHS2 full 1 partial
SQUARE FEET1,916
MLS#NJCD2126706
STATUSACTIVE
PROPERTY TYPEResidential - Townhouse
SUBDIVISIONHERMITAGE
SCHOOLVOORHEES TOWNSHIP BOARD OF EDUCATION
Property Description
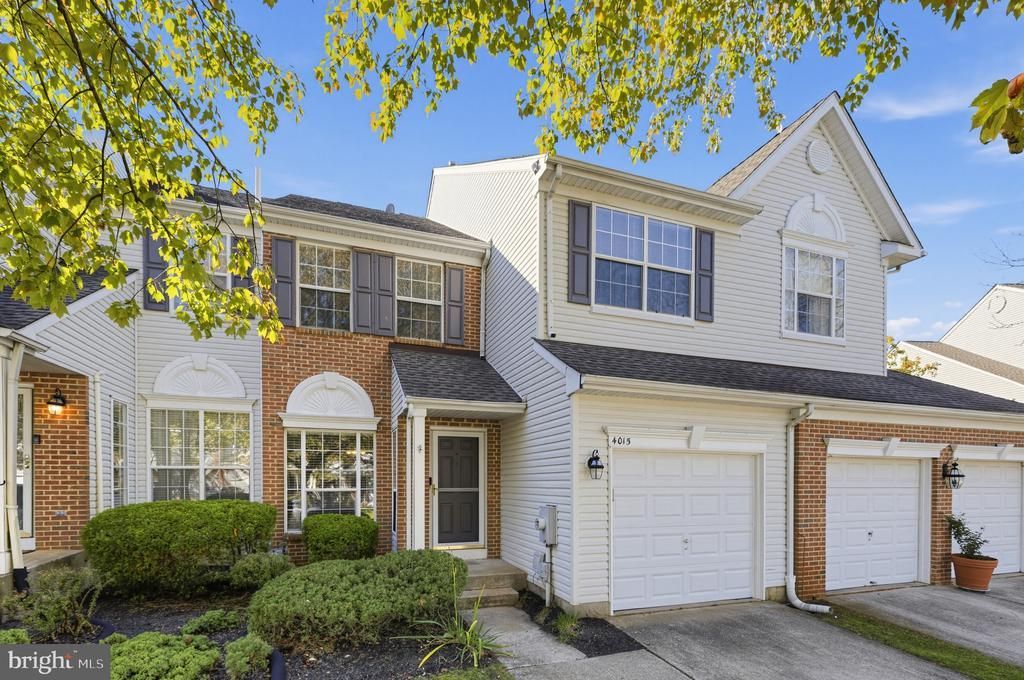
This beautifully maintained 1,916-square-foot townhome offering three spacious bedrooms, 2.5 baths, a full finished basement, and a one-car garage. Thoughtfully updated and featuring a neutral color palette, this home offers generous living spaces, desirable amenities, and plenty of room to enjoy everyday living. Enter through to the welcoming entrance area into the formal living room, which flows seamlessly into the formal dining room, creating an ideal setting for gatherings and special occasions. Conveniently located nearby are a coat closet, a powder room featuring an updated vanity, mirror, and lighting, and access to the attached one-car garage. The garage offers two 4’ x 8’ overhead storage racks and a replaced garage door opener. The spacious family room is conveniently situated off the eat-in kitchen, providing a comfortable open space. The kitchen features granite countertops, an updated LG double stainless steel five-burner gas range, an LG stainless steel over-the-range microwave, a Frigidaire stainless steel dishwasher, and a refrigerator with double bottom drawers and a convenient in-door water and ice dispenser. Updated hardware and a ceiling light add to the kitchen’s appeal. Throughout the first floor, water-resistant wood-look plank flooring provides an attractive finish. Upstairs, retreat to the enormous primary suite, complete with a ceiling fan, a generous 11’ x 6’ walk-in closet accented by a chandelier, and a spacious 14’ x 10’ sitting area—perfect for a quiet reading nook, home office, or private relaxation space. The adjoining 12’ x 10’ primary bathroom offers an updated tiled stall shower, a double white vanity with a marble-look stone countertop, a soaking tub with tile surround, and wood-look plank flooring. Two additional generously sized bedrooms provide comfortable accommodations, with one featuring a ceiling fan. The updated hall bathroom includes a white vanity. An upstairs linen closet adds valuable storage, while the conveniently located laundry area includes a washer, dryer, and shelving. The full finished basement expands the home’s versatility with two finished living areas measuring approximately 21’ x 12’ and 28’ x 10’. Whether you envision a recreation room, home gym, media area, hobby space, or home office, these flexible spaces offer numerous possibilities. Two additional storage areas provide even more room for organization, including a 14’ x 13’ area with built-in shelving and a separate 12’ x 11’ open storage area. Additional highlights include a replaced water heater and HVAC system, six-panel doors, window blinds, and neutral paint and décor throughout. Enjoy the added convenience of community association services, which include lawn care, snow removal, exterior maintenance, roof maintenance, exterior insurance, and management services, helping simplify homeownership.
Property Features
Property Type: Residential - Townhouse
Basement: Yes
Basement: Fully Finished
Cooling: Central A/C
Fuel Type: Natural Gas
Garage: 1
Heating: Forced Air
Home Style: Traditional
Roof Type: Asphalt
Stories: 2.0
Taxes: $10,082
Year Built: 1996
Feature Descriptions
Additional Structures: Above Grade, Below Grade
Appliances: Built-In Microwave, Built-In Range, Cooktop, Dishwasher, Disposal, Dryer - Gas, Exhaust Fan, Oven - Self Cleaning, Microwave, Oven - Double, Oven/Range - Gas, Stainless Steel Appliances, Washer, Water Heater
Exterior: Frame
Exterior: Exterior Lighting, Sidewalks, Street Lights, Underground Lawn Sprinkler
Flooring: Laminate Plank, Carpet
HOA Fee: $285.00/Monthly
Interior: Primary Bath(s), Kitchen - Eat-In, Recessed Lighting, Walk-in Closet(s), Window Treatments, Bathroom - Stall Shower, Carpet, Dining Area, Family Room Off Kitchen, Ceiling Fan(s), Attic, Bathroom - Soaking Tub
Municipality: VOORHEES TWP
Parking Notes: 1 Total Parking Spaces
Pet Restrictions: No Pet Restrictions
Rooms: Living Room, Dining Room, Primary Bedroom, Sitting Room, Bedroom 2,Bedroom 3,Kitchen, Family Room, Basement, Foyer, Laundry, Primary Bathroom, Full Bath, Half Bath
Sewer: Public Sewer
SQFT Above Finished: 1916
SQFT Total Finished: 1916
Structure Type: Interior Row/Townhouse
Total Garage/Parking Spaces: 1
Utilities: Cable TV Available
Water: Public
Room Sizes
Living Room: 16 x 12 Level - Main
Dining Room: 10 x 12 Level - Main
Kitchen: 14 x 10 Level - Main
Family Room: 19 x 13 Level - Main
Half Bath: 8 x 4 Level - Main
Primary Bedroom: 16 x 12 Level - Upper 1
Sitting Room: 14 x 10 Level - Upper 1
Primary Bathroom: 12 x 10 Level - Upper 1
Bedroom 2: 15 x 10 Level - Upper 1
Bedroom 3: 12 x 10 Level - Upper 1
Full Bath: 8 x 7 Level - Upper 1
Basement: 28 x 10 Level - Lower 1
Basement: 21 x 12 Level - Lower 1
Basement: 14 x 13 Level - Lower 1
Foyer: 8 x 7 Level - Main
Basement: 12 x 11 Level - Lower 1
Local Schools
High School: EASTERN H.S.
School District: VOORHEES TOWNSHIP BOARD OF EDUCATION
Listed By / Shown By
Listed By
Agency Name: BHHS Fox & Roach-Marlton
Agency Phone: 8568105300
Shown By
Agent Name: Anthony Webster
Agent Phone: (267) 237-3748
Agency Title: RealtyMark

Estimate Your Payment
Estimated Payment
$ 2,035.85 per month $1,057.14 Principal & Interest $840.17 Property Tax $138.54 Homeowner's InsuranceChange Payment Information
Privacy Policy / DMCA Notice / ADA Accessibility


This site is hosted, designed and copyright
© 1994 - 2026 by
Delta Media Group, Inc. -- Patent Pending --
Agent License Information: RB068490
4015 Hermitage Drive | MLS# NJCD2126706
This townhouse located at 4015 Hermitage Drive, Voorhees, NJ 08043 is currently listed for sale with an asking price of $475,000. This property was built in 1996 and has 3 bedrooms and 2 full and 1 partial baths with 1916 sq. ft. Hermitage Drive is located in the HERMITAGE subdivision within the VOORHEES TOWNSHIP BOARD OF EDUCATION school district. Search HERMITAGE real estate on awebster.realtymark.net today.