Anthony Webster

BEDS5
BATHS3 full
SQUARE FEET3,168
MLS#B26031991
STATUSActive
PROPERTY TYPEResidential - Single Family
SUBDIVISIONSTONEBRIDGE PHASE 1
Property Description
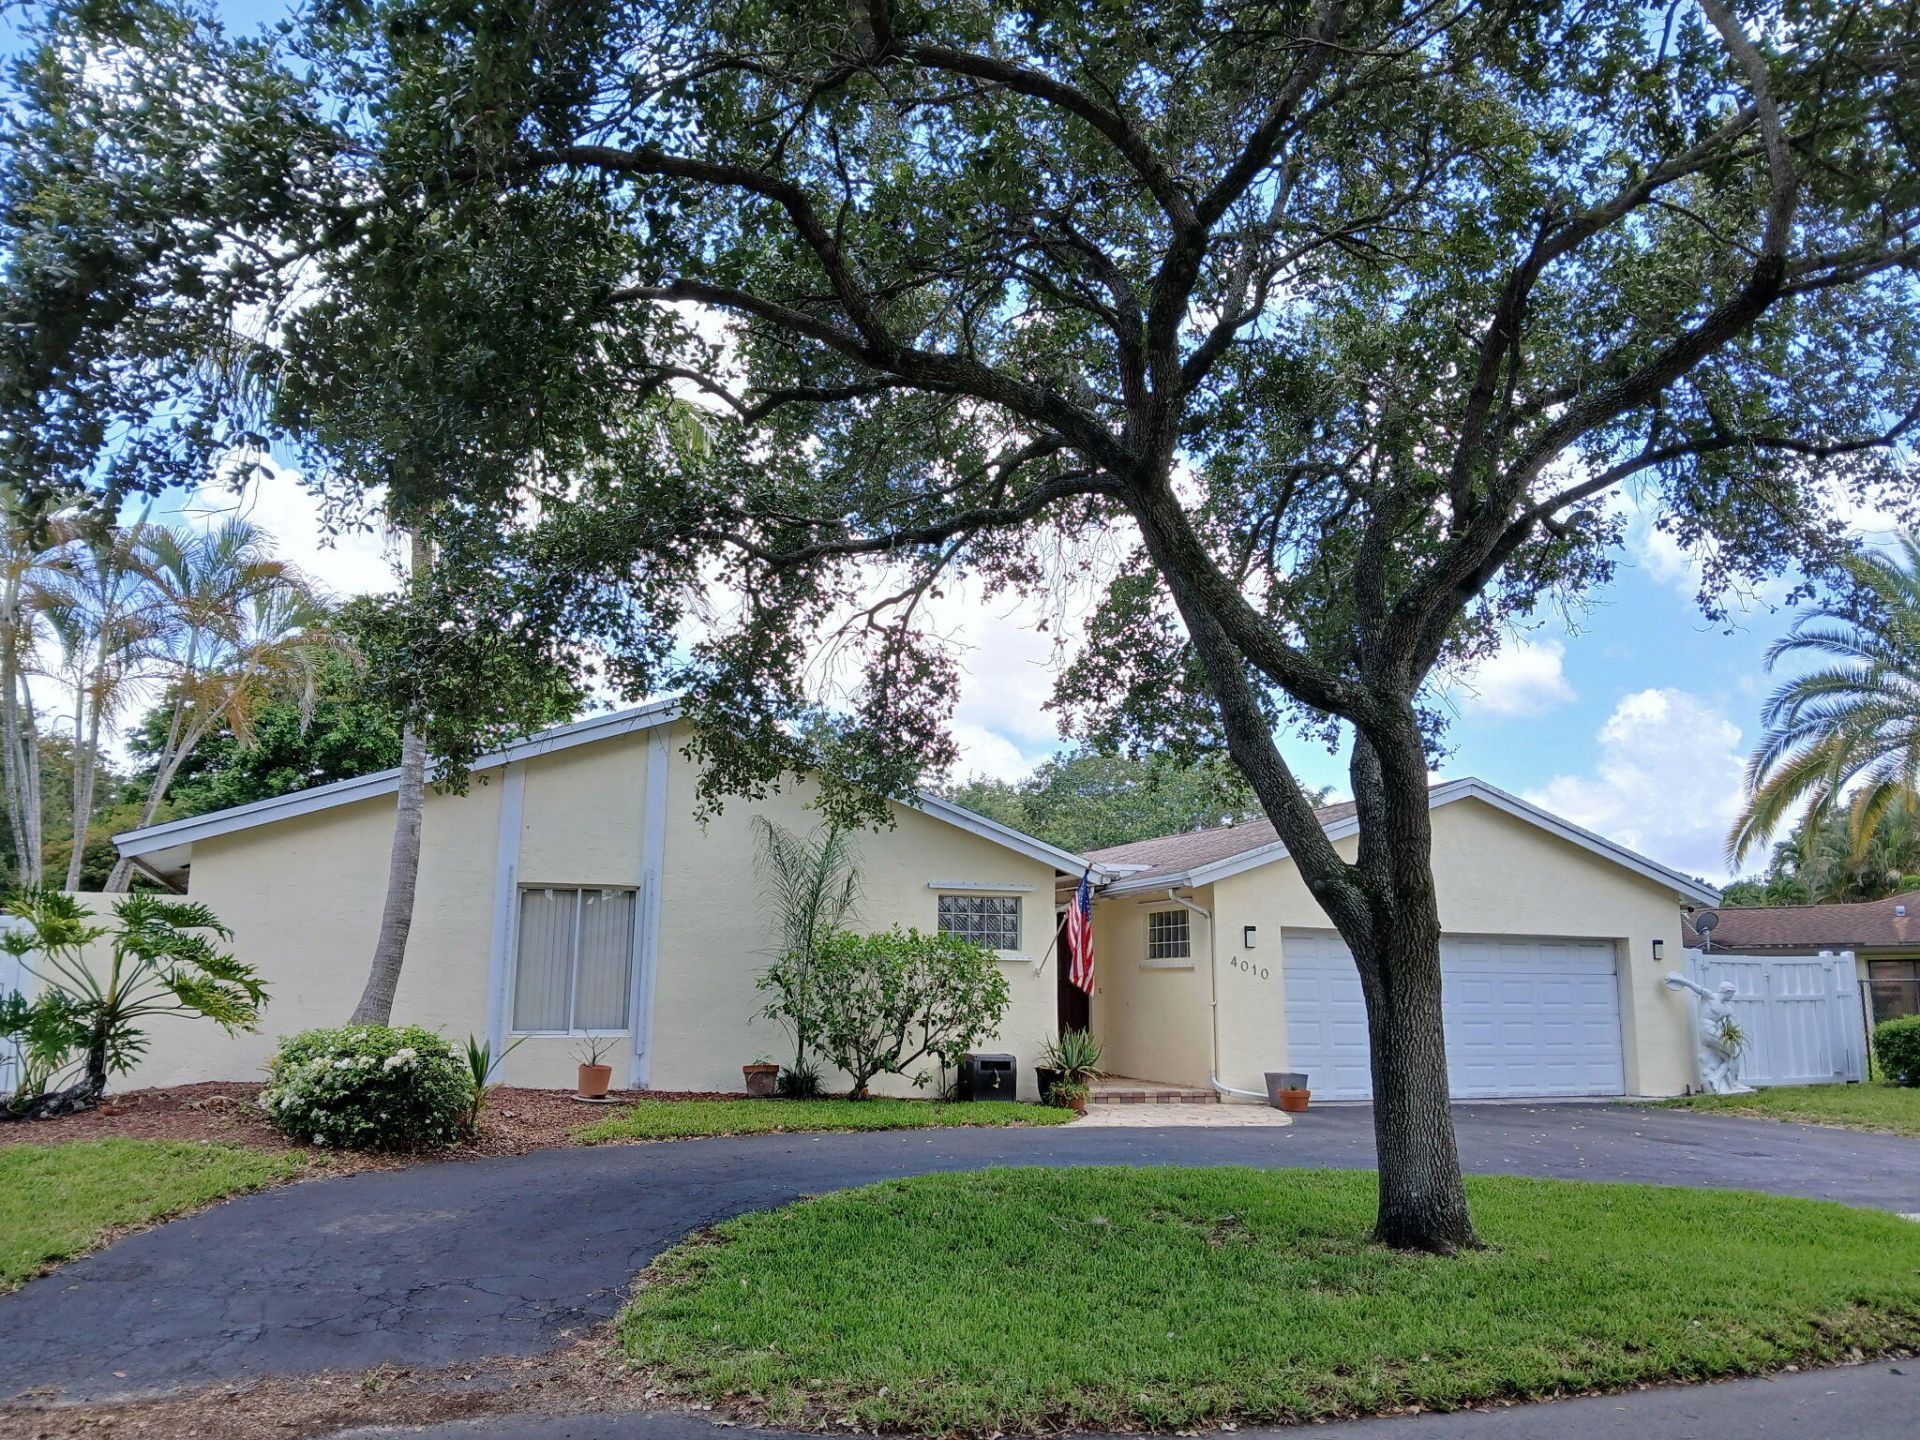
PHOTOS COMINING SOON, 5 BEDROOM/3 FULL BATH IN SOUGHT-AFTER ROCK CREEK IN COOPER CITY, THIS PRIVATE SETTING WITH NO NEIGHBORS BEHIND YOU IS THE PERFECT FAMILY SET-UP. TRIPLE SPLIT FLOOR PLAN W/OVER-SIZED 2 CAR GARAGE FOR ADDED STORAGE. UPDATED KITCHEN, GRANITE COUNTERS WINE COOLER. SCREENED-IN POOL ENCLOSURE W/RELAXING PATIO OVERHANG. FREESTANDING JACUZZI TUB. FENCED YARD W/PLENTY OF YARD SPACE FOR THE KIDS AND ANIMALS TO ROAM. EXCELLENT FAMILY COMMUNITY WITH TOP RATED SCHOOLS. 40 YEAR SHINGLE ROOF INSTALLED 2021. NEW FENCE 2024.
Property Features
Property Type: Residential - Single Family
Cooling: Central Air, Ceiling Fan(s), Electric
Fenced: Yes
Garage: 2 car attached
Heating: Central, Electric
Home Style: Ranch
Lot Size: 0.23 Acres
Roof Type: Composition, Shingle
Stories: 1.0
Taxes: $6,331
Year Built: 1979
Amenities
Built-in Features
Entrance Foyer
Bedroom Layout - Three Way Split
Closet Cabinetry
Pull Down Stairs
Feature Descriptions
Appliances: Electric Water Heater, Cooktop, Dryer, Disposal, Dishwasher, Electric Range, Microwave, Oven, Refrigerator, Water Heater, Washer
Association Amenities: Other, Maintained Community
Association Fee Includes: Common Areas
Days on Site: 3
Exterior: CBS
Fencing: Fenced
Flooring: Carpet, Ceramic Tile, Laminate, Wood
Furnished: Unfurnished
HOA Fee: $210/ Quarterly
Laundry: Laundry Tub
Lot Dimensions: 80x127
Parcel#: 514001020270
Parking: Driveway, Garage Door Opener, Garage, Attached Garage, Attached
Parking Notes: Driveway, Garage Door Opener, Garage, Attached Garage
Patio/Porch: Patio - Covered, Patio - Screened, Porch - Open, Patio, Porch
Pets Allowed: Yes, No Restrictions
Pool: In Ground, Screen Enclosure, Child Gate, Equipment Included
Security: yes
Security: Security System Owned, Security System
Sewer: Public Sewer
Spa: Yes
Spa: Above Ground
Special View Info: Garden, Pool
SQFT Living: 2418
Structure Type: House
Swimming Pool: Yes
Total Rooms: 11
Utilities: Cable Available
Utilities: Cable Available
Water: Public
Windows: Blinds
Room Sizes
Living Room: 15 X 15
Dining Room: 13 X 15
Bedroom 2: 11 X 11
Bedroom 3: 10 X 11
Kitchen: 11 X 21
Bedroom 4: 11 X 11
Bedroom 5: 11 X 11
Primary Bedroom: 16 X 17
Local Schools
High School: Cooper City
Middle School: Pioneer
Elementary School: Embassy Creek
Listed By / Shown By
Listed By
Agency Name: Tommy Crivello Real Estate Group
Agency Phone: 954-650-1766
Shown By
Agent Name: Anthony Webster
Agent Phone: (267) 237-3748
Agency Title: RealtyMark

Estimate Your Payment
Estimated Payment
$ 2,790.58 per month $2,000.78 Principal & Interest $527.58 Property Tax $262.21 Homeowner's InsuranceChange Payment Information
Privacy Policy / DMCA Notice / ADA Accessibility


This site is hosted, designed and copyright
© 1994 - 2026 by
Delta Media Group, Inc. -- Patent Pending --
Agent License Information: RB068490
4010 W Sailboat Drive | MLS# B26031991
This single family home located at 4010 W Sailboat Drive, Cooper City, FL 33026 is currently listed for sale with an asking price of $899,000. This property was built in 1979 and has 5 bedrooms and 3 full baths with 3168 sq. ft. W Sailboat Drive is located in the STONEBRIDGE PHASE 1 subdivision. Search STONEBRIDGE PHASE 1 real estate on awebster.realtymark.net today.