Anthony Webster

BEDS5
BATHS2 full
MLS#4056820
STATUS
PROPERTY TYPEResidential - Single Family
Property Description
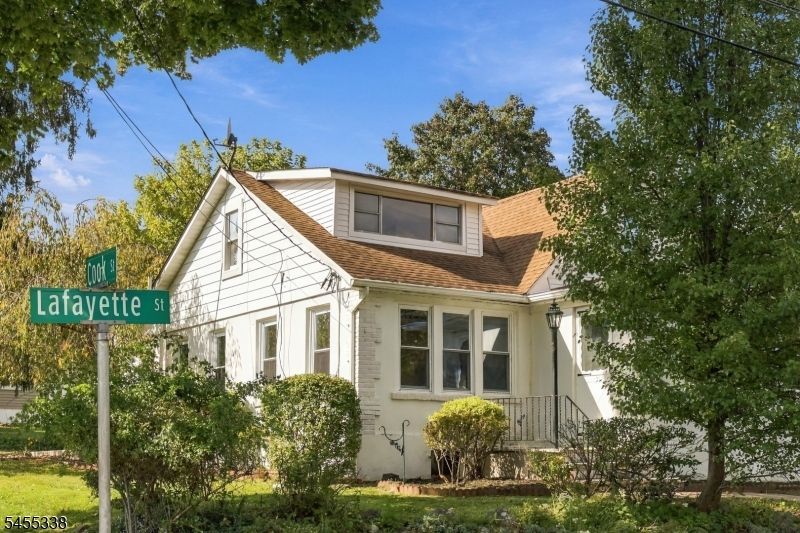
Classic Cape Cod charm near downtown Hackettstown! Situated on an approximately 0.19-acre corner lot, 401 Lafayette Street offers five bedrooms, two full bathrooms, and a convenient location near Main Street's shops and restaurants. A spacious living room and separate dining room provide room to gather, while the kitchen features a breakfast bar. Three bedrooms and a full bathroom occupy the first floor, with two additional bedrooms, a second full bathroom, and a storage room upstairs. Wood and tile flooring add character throughout the home (wood floors need refinishing). The partially finished basement offers additional space, storage, and a utility area. Outside, enjoy a patio, a two-car garage, and additional driveway parking. Public water and public sewer round out the features of this well-located property.
Property Features
Property Type: Residential - Single Family
Basement: Yes
Basement: Finished-Partially, Walkout
Cooling: Window A/C(s)
Fuel Type: Oil Tank Above Ground - Inside
Garage: 2
Heating: 1 Unit, Baseboard - Hotwater
Home Style: Cape Cod
Lot Size: 0.19 Acres
Roof Type: Asphalt Shingle
Taxes: $9,485
Year Built: 1927
Amenities
Carbon Monoxide Detector
Smoke Detector
Walk-In Closet
Patio
Sidewalk
Storm Window(s)
Thermal Windows/Doors
Feature Descriptions
Appliances: Carbon Monoxide Detector, Dishwasher, Dryer, Range/Oven-Electric, Refrigerator, Washer
Days on Site: 32
Driveway: 2 Car Width, Additional Parking, Blacktop
Exterior: Stucco, Wood
Flooring: Tile, Wood
Lot: Corner, Open Lot
Lot Dimensions: 0.19 acre(s)
Parking Notes: Garage Door Opener
Sewer: Public Sewer
Utilities: Electric
Water: Public Water
Room Sizes
Primary: 13x11
Bedroom 2: 11x11
Bedroom 3: 11x9
Bedroom 4: 16x12
Dining Room: 15x14
Kitchen: 14x10
Living Room: 26x17
Bedroom: 16x11
Storage Room: 6x5
Local Schools
High School: HACKTTSTWN
Middle School: HACKTTSTWN
Elementary School: WILLOW GRV
Listed By / Shown By
Listed By
Agency Name: KELLER WILLIAMS METROPOLITAN
Agency Contact: 973-539-1120
Shown By
Agent Name: Anthony Webster
Agent Phone: (267) 237-3748
Agency Title: RealtyMark

Estimate Your Payment
Estimated Payment
$ 1,797.31 per month $890.23 Principal & Interest $790.42 Property Tax $116.67 Homeowner's InsuranceChange Payment Information
Privacy Policy / DMCA Notice / ADA Accessibility


This site is hosted, designed and copyright
© 1994 - 2026 by
Delta Media Group, Inc. -- Patent Pending --
Agent License Information: RB068490
401 Lafayette St | MLS# 4056820
This single family home located at 401 Lafayette St, Hackettstown, NJ 07840 is currently listed for sale with an asking price of $400,000. This property was built in 1927 and has 5 bedrooms and 2 full baths. Search Hackettstown real estate on awebster.realtymark.net today.