Anthony Webster

BEDS3
BATHS2 full 1 partial
SQUARE FEET1,688
MLS#NJBL2121988
STATUSACTIVE
PROPERTY TYPEResidential - Townhouse
SUBDIVISIONDELANCEY PLACE
SCHOOLEVESHAM TOWNSHIP
Property Description
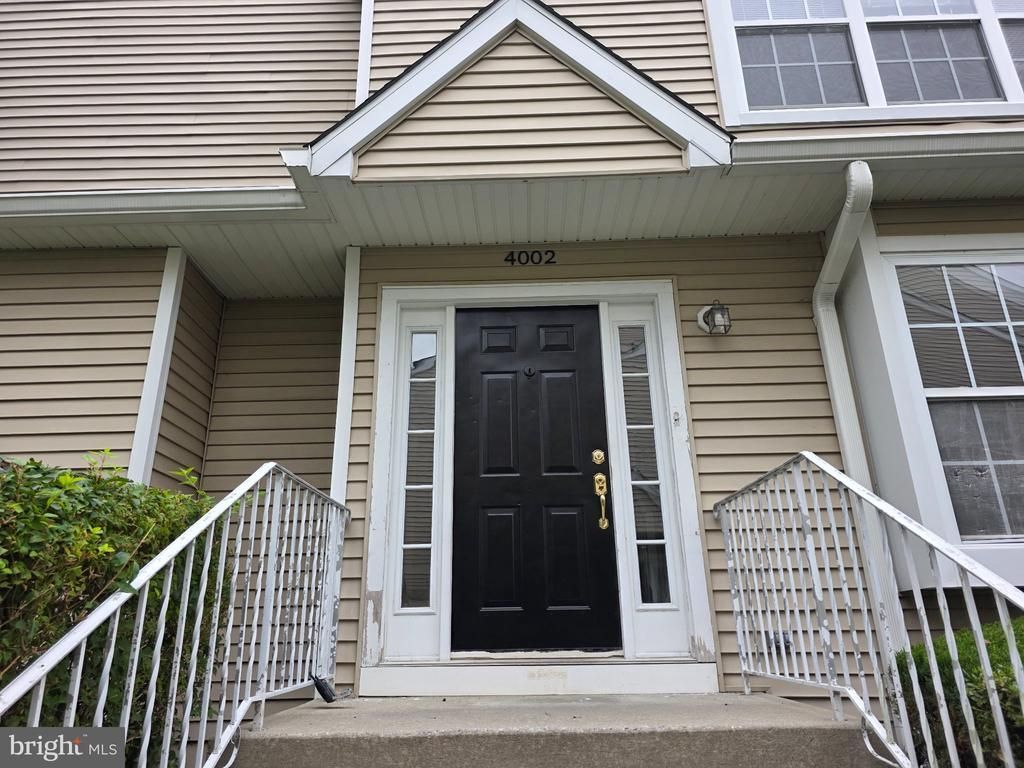
Nestled in the charming Delancey Place community, this contemporary end-of-row townhouse offers a perfect blend of comfort and convenience. Built in 2003, this inviting home features three spacious bedrooms and two and a half bathrooms, ideal for both relaxation and entertaining. The fully finished basement adds valuable living space, while the cozy fireplace creates a warm ambiance for gatherings. The home features the newer hardwood floors, NEW Refridgerator /"SAMSUNG" and NEW Washer & Dryer/"WHIRLPOOL". The upper level has been recently painted and carpeted. Residents enjoy the benefits of a well-maintained community with amenities including lawn care, snow removal, and trash services, allowing you to focus on what truly matters. The neighborhood is surrounded by lush parks, perfect for leisurely strolls or weekend picnics, and is conveniently located near top-rated schools, ensuring quality education is just a stone's throw away. With assigned parking and easy access to public services, this home is not just a place to live, but a community to thrive in. Experience the warmth and charm of Delancey Place-your new sanctuary awaits!
Property Features
Property Type: Residential - Townhouse
Basement: Yes
Basement: Fully Finished
Cooling: Central A/C
Fireplaces: 1
Fuel Type: Natural Gas
Heating: Forced Air
Home Style: Contemporary
Stories: 2.0
Taxes: $8,761
Year Built: 2003
Feature Descriptions
Additional Structures: Above Grade, Below Grade
Condo/Coop Fee: $363.00/Monthly
Days on Site: 6
Exterior: Vinyl Siding, Other
Municipality: EVESHAM TWP
Parking Features: Assigned
Pet Restrictions: No Pet Restrictions
Sewer: Public Sewer
SQFT Above Finished: 1688
SQFT Total Finished: 1688
Structure Type: End of Row/Townhouse
Water: Public
Local Schools
School District: EVESHAM TOWNSHIP
Listed By / Shown By
Listed By
Agency Name: Better Homes and Gardens Real Estate Realty Connect
Agency Phone: 8563160777
Shown By
Agent Name: Anthony Webster
Agent Phone: (267) 237-3748
Agency Title: RealtyMark

Estimate Your Payment
Estimated Payment
$ 1,719.36 per month $874.65 Principal & Interest $730.08 Property Tax $114.63 Homeowner's InsuranceChange Payment Information
Privacy Policy / DMCA Notice / ADA Accessibility


This site is hosted, designed and copyright
© 1994 - 2026 by
Delta Media Group, Inc. -- Patent Pending --
Agent License Information: RB068490
4002 Buxmont Road | MLS# NJBL2121988
This townhouse located at 4002 Buxmont Road, Marlton, NJ 08053 is currently listed for sale with an asking price of $393,000. This property was built in 2003 and has 3 bedrooms and 2 full and 1 partial baths with 1688 sq. ft. Buxmont Road is located in the DELANCEY PLACE subdivision within the EVESHAM TOWNSHIP school district. Search DELANCEY PLACE real estate on awebster.realtymark.net today.