Anthony Webster

BEDS2
BATHS1 full
SQUARE FEET1,844
MLS#PAPH2677006
STATUSACTIVE
PROPERTY TYPERental - Condominium
SUBDIVISIONTORRESDALE
SCHOOLTHE SCHOOL DISTRICT OF PHILADELPHIA
Property Description
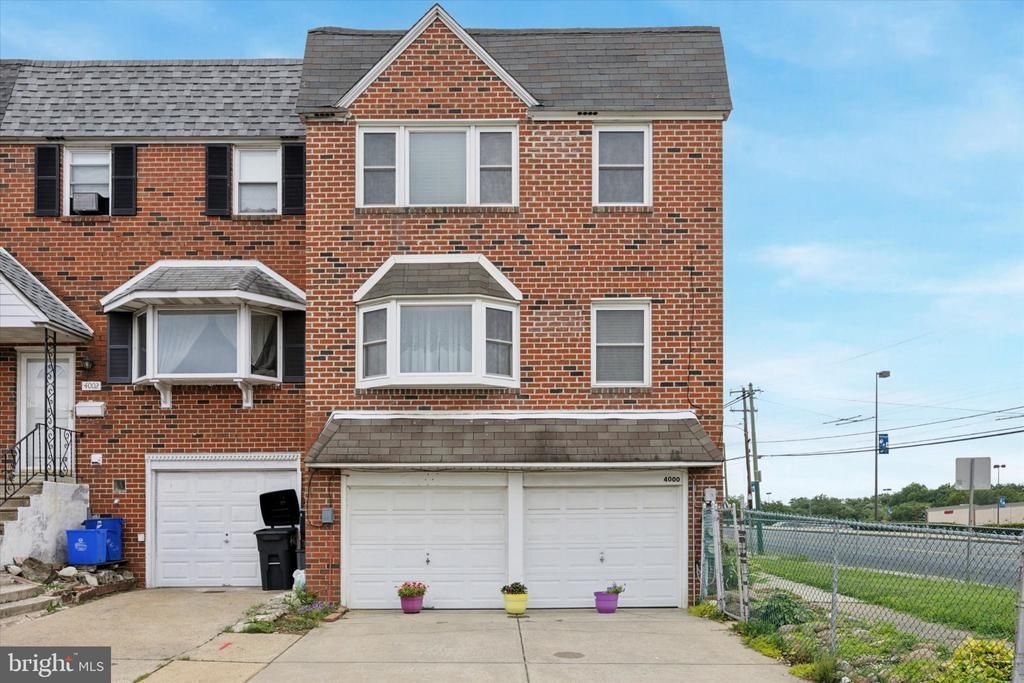
Bright interiors, modern updates, and everyday conveniences come together in this well-maintained 2-bedroom, 1-bath second-floor unit at 4000 Lyman Drive. Situated in a duplex on a corner lot, the home features fresh paint throughout and a spacious, carpeted living area filled with natural light. The updated kitchen offers ample cabinet space and flows into a cozy dining area. An updated bathroom features modern finishes, while both generously sized, carpeted bedrooms provide plenty of closet space. Additional conveniences include private basement access with your own washer and dryer and ample storage. Outside, enjoy a shared yard, off-street driveway parking, and garage space available for storage only. Cats considered with landlord approval. First month’s rent, last month’s rent, and a security deposit are due at lease signing.
Property Features
Property Type: Rental - Condominium
Basement: Yes
Basement: Full, Daylight, Partial, Garage Access, Partially Finished, Interior Access, Windows, Outside Entrance
Cooling: Central A/C
Fuel Type: Natural Gas
Heating: Forced Air
Home Style: Unit/Flat
Lot Size: 0.06 Acres
Roof Type: Flat
Stories: 2.0
Year Built: 1975
Feature Descriptions
Additional Structures: Above Grade, Below Grade
Appliances: Refrigerator, Washer, Dryer, Oven/Range - Gas
Days on Site: 35
Exterior: Masonry
Exterior: Sidewalks, Street Lights
Flooring: Carpet, Hardwood
Interior: Bathroom - Tub Shower, Carpet, Combination Dining/Living, Combination Kitchen/Dining, Combination Kitchen/Living, Dining Area, Floor Plan - Open, Kitchen - Eat-In
Lot: Front Yard, Rear Yard, SideYard(s)
Lot Dimensions: 0.06 Acre(S)
Municipality: PHILADELPHIA
Parking Features: Driveway, On Street, Off Street, Concrete Driveway
Pet Restrictions: Cats OK, Case by Case Basis
Sewer: Public Sewer
SQFT Above Finished: 1844
SQFT Total Finished: 1844
Structure Type: Unit/Flat/Apartment
Total Garage/Parking Spaces: 1
Units: 2
Water: Public
Local Schools
School District: THE SCHOOL DISTRICT OF PHILADELPHIA
Listed By / Shown By
Listed By
Agency Name: Coldwell Banker Realty
Agency Phone: 2159237600
Shown By
Agent Name: Anthony Webster
Agent Phone: (267) 237-3748
Agency Title: RealtyMark

Privacy Policy / DMCA Notice / ADA Accessibility


This site is hosted, designed and copyright
© 1994 - 2026 by
Delta Media Group, Inc. -- Patent Pending --
Agent License Information: RB068490
4000 Lyman Drive, Unit 2 | MLS# PAPH2677006
This property located at 4000 Lyman Drive, Unit 2, Philadelphia, PA 19114 is currently listed for rent with an asking price of $1,600 / Monthly. Lyman Drive, Unit 2 is located within the THE SCHOOL DISTRICT OF PHILADELPHIA school district. Search Philadelphia real estate on awebster.realtymark.net today.