Anthony Webster

BEDS4
BATHS4 full
SQUARE FEET3,400
MLS#4058554
STATUS
PROPERTY TYPEResidential - Single Family
Property Description
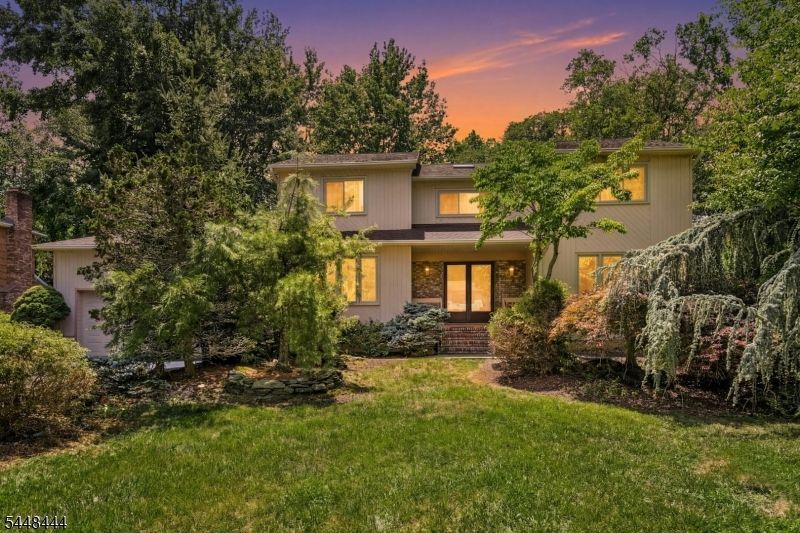
Welcome to this spacious four-bedroom, four-bath single-family home in Marlboro Township offering nearly 3,400 square feet of living space, plus a fully finished basement with a full bathroom.The main level features an open floor plan with a large family room centered around a wood-burning fireplace. Formal living and dining rooms provide ample space for entertaining, while the sunroom offers abundant natural light and additional living space.A first-floor bedroom with a full bathroom nearby provides flexibility for guests, a home office, or other household needs.The fully finished basement expands the home's living space and includes full bathroom, offering a variety of possibilities for recreation, work, or hobbies.Outdoor features include a large deck overlooking the backyard, providing plenty of space for entertaining and everyday enjoyment.Conveniently located near the Marlboro Woods area, this home offers easy access to shopping, dining, parks, and major transportation routes. Located within the Marlboro Township School District, this home combines a spacious layout with a convenient location.
Property Features
Property Type: Residential - Single Family
Basement: Yes
Basement: Finished, Full
Cooling: 2 Units, Central Air
Fuel Type: Gas-Natural
Garage: 2
Heating: Baseboard - Hotwater, Multi-Zone
Home Style: Contemporary
Lot Size: 0.45 Acres
Roof Type: Asphalt Shingle
Taxes: $14,828
Year Built: 1981
Amenities
Deck
Feature Descriptions
Appliances: Carbon Monoxide Detector, Dishwasher, Range/Oven-Gas, Refrigerator, Sump Pump
Bath: Soaking Tub
Days on Site: 23
Driveway: 2 Car Width
Fireplace: Family Room, Wood Burning
Flooring: Wood
Lot: Wooded Lot
Lot Dimensions: 0.45 acre(s)
Parking Notes: Built-In Garage
Sewer: Public Sewer
Utilities: All Underground
Water: Public Water
Listed By / Shown By
Listed By
Agency Name: KELLER WILLIAMS REALTY
Agency Contact: 908-906-2521
Shown By
Agent Name: Anthony Webster
Agent Phone: (267) 237-3748
Agency Title: RealtyMark

Estimate Your Payment
Estimated Payment
$ 3,750.38 per month $2,223.34 Principal & Interest $1,235.67 Property Tax $291.38 Homeowner's InsuranceChange Payment Information
Privacy Policy / DMCA Notice / ADA Accessibility


This site is hosted, designed and copyright
© 1994 - 2026 by
Delta Media Group, Inc. -- Patent Pending --
Agent License Information: RB068490
40 Vista Dr | MLS# 4058554
This single family home located at 40 Vista Dr, Marlboro, NJ 07751 is currently listed for sale with an asking price of $999,000. This property was built in 1981 and has 4 bedrooms and 4 full baths with 3400 sq. ft. Search Marlboro real estate on awebster.realtymark.net today.