Anthony Webster

BEDS4
BATHS2 full 1 partial
SQUARE FEET3,074
MLS#NJBL2120114
STATUSPENDING
PROPERTY TYPEResidential - Single Family
SUBDIVISIONTRADITIONS AT CHESTERFIELD
SCHOOLNORTHERN BURLINGTON COUNT SCHOOLS
Property Description
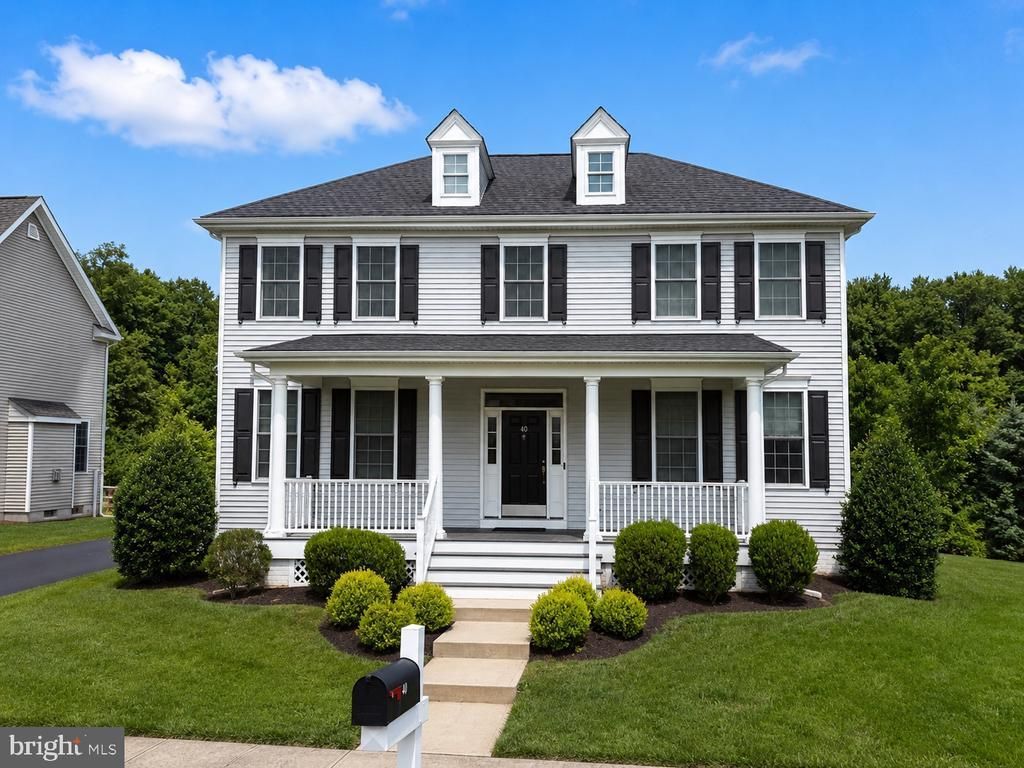
COMING SOON: 40 Olivia Way • 4 bedrooms • Finished basement • Wood floors • Front porch • Backs to woods • Pond and fountain views • No HOA Set in Chesterfield Township, 40 Olivia Way offers 3,074 sq ft, 4 bedrooms, 2.5 baths, a 2-car side-entry garage, and convenient access to the NJ Turnpike, Route 206, and Route 130. Wood floors run across the entire first and second floors, giving the main living areas a clean, connected feel. The kitchen brings together stainless steel appliances, generous counter space, a large breakfast area, and wide windows that draw in natural light. Just off the kitchen, the family room adds a fireplace for a comfortable everyday gathering space. The primary suite stands out with dual walk-in closets, a tray ceiling, and a spa-like bath with a corner jetted tub, walk-in shower, dual sink vanity, and private water closet. The fully finished basement expands the usable living space for media, recreation, fitness, work, or hobbies. Smart-home upgrades include Wi-Fi switches and multiple wireless access points designed to support broad coverage throughout the home. Outside, enjoy the front porch, wooded rear setting, and side pond with fountain, all with the added benefit of no HOA. Schedule your private tour and get ready to call this one "Home."
Property Features
Property Type: Residential - Single Family
Basement: Yes
Basement: Full, Fully Finished, Heated, Interior Access, Poured Concrete, Sump Pump
Cooling: Central A/C, Programmable Thermostat
Fireplaces: 1
Fuel Type: Natural Gas
Garage: 2
Heating: Programmable Thermostat, Forced Air
Home Style: Colonial
Lot Size: 0.20 Acres
Roof Type: Asphalt, Hip, Shingle
Stories: 2.0
Taxes: $20,024
Year Built: 2019
Feature Descriptions
Additional Structures: Above Grade
Appliances: Built-In Microwave, Dishwasher, Exhaust Fan, Refrigerator, Stainless Steel Appliances, Stove, Water Heater
Days on Site: 61
Electric: 200+ Amp Service
Exterior: Vinyl Siding
Exterior: Gutter System, Sidewalks, Street Lights
Fireplace: Gas/Propane
Flooring: Wood, Tile/Brick
Interior: Attic, Bathroom - Jetted Tub, Bathroom - Walk-In Shower, Bathroom - Tub Shower, Breakfast Area, Butlers Pantry, Dining Area, Family Room Off Kitchen, Floor Plan - Traditional, Formal/Separate Dining Room, Kitchen - Eat-In, Kitchen - Gourmet, Pantry, Primary Bath(s), Recessed Lighting, Upgraded Countertops, Walk-in Closet(s), Wood Floors
Location: Pond
Lot: Adjoins - Open Space, Backs to Trees, Front Yard, Landscaping, Rear Yard, Road Frontage, SideYard(s)
Lot Dimensions: 0.20 Acre(S)
Municipality: CHESTERFIELD TWP
Number of Rooms: 10
Parking Features: Paved Driveway
Parking Notes: 6 Total Parking Spaces
Pet Restrictions: No Pet Restrictions
Sewer: Public Sewer
Special View Info: Pond, Trees/Woods
SQFT Above Finished: 3074
SQFT Total Finished: 3074
Structure Type: Detached
Total Garage/Parking Spaces: 6
Utilities: Cable TV Available, Under Ground
Water: Public
Water Access: No Personal Watercraft (PWC)
Local Schools
High School: NORTHERN BURLINGTON COUNTY REGIONAL
Middle School: NORTHERN BURLINGTON COUNTY REGIONAL
School District: NORTHERN BURLINGTON COUNT SCHOOLS
Listed By / Shown By
Listed By
Agency Name: BHHS Fox & Roach - Robbinsville
Agency Phone: 6098903300
Shown By
Agent Name: Anthony Webster
Agent Phone: (267) 237-3748
Agency Title: RealtyMark

Estimate Your Payment
Estimated Payment
$ 3,871.25 per month $1,947.37 Principal & Interest $1,668.67 Property Tax $255.21 Homeowner's InsuranceChange Payment Information
Privacy Policy / DMCA Notice / ADA Accessibility


This site is hosted, designed and copyright
© 1994 - 2026 by
Delta Media Group, Inc. -- Patent Pending --
Agent License Information: RB068490
40 Olivia Way | MLS# NJBL2120114
This single family home located at 40 Olivia Way, Chesterfield, NJ 08515 is currently listed for sale with an asking price of $875,000. This property was built in 2019 and has 4 bedrooms and 2 full and 1 partial baths with 3074 sq. ft. Olivia Way is located in the TRADITIONS AT CHESTERFIELD subdivision within the NORTHERN BURLINGTON COUNT SCHOOLS school district. Search TRADITIONS AT CHESTERFIELD real estate on awebster.realtymark.net today.