Anthony Webster

BEDS2
BATHS2 full
SQUARE FEET1,771
MLS#NJBL2121544
STATUSACTIVE
PROPERTY TYPEResidential - Single Family
SUBDIVISIONVENUE AT SMITHVILLE GREENE
SCHOOLRANCOCAS VALLEY REGIONAL SCHOOLS
Property Description
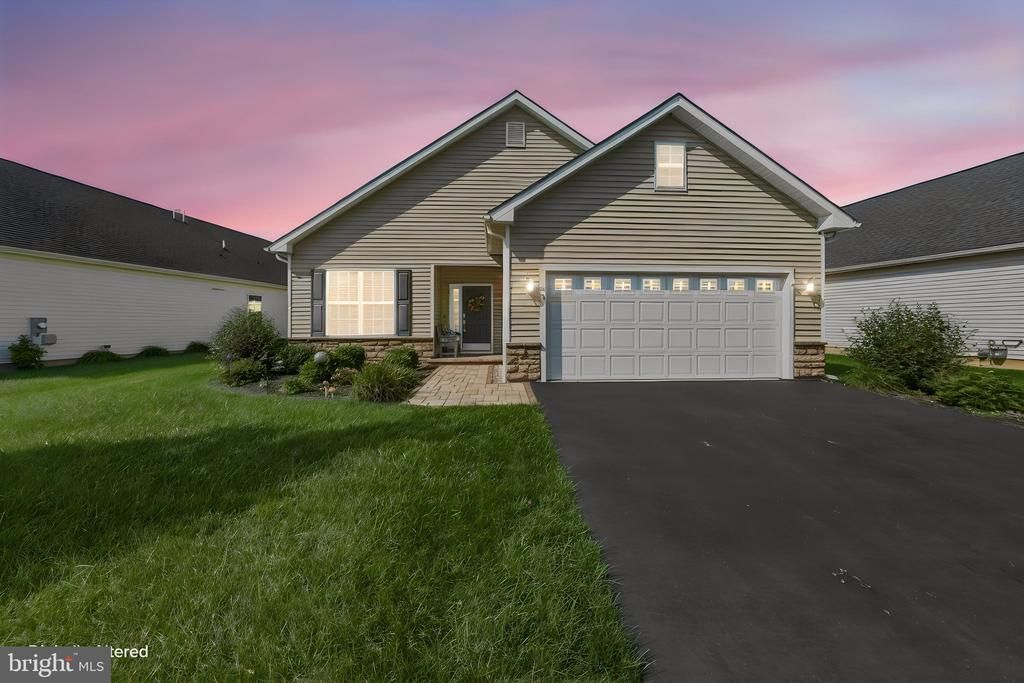
Welcome to this beautifully enhanced and meticulously maintained Montauk model! Check out the extended paver walkway leading to the entrance of this stunning home. This popular floor plan is sure to please, featuring beautiful 3-inch engineered “Coffee Bean” hardwood flooring throughout much of the home. The open-concept layout is perfect for today’s lifestyle. As you enter, you’ll find a versatile flex room that can be used as an office, den, or whatever suits your needs. This space flows seamlessly into the kitchen through a convenient beverage bar with added cabinetry and a large pantry closet. The spacious kitchen and breakfast area offer plenty of room for everyday living and entertaining, while the large island is perfect for dining or gathering with family and friends. Just off this area is a fabulous all-season enclosed porch, providing the perfect place to relax and enjoy the outdoors year-round. Step outside to the expansive paver patio, offering even more space for entertaining or simply enjoying a quiet afternoon. The large great room invites you to put your feet up and relax by the warm and welcoming gas fireplace. The primary bedroom and second bedroom feature carpeting for added comfort, while the primary suite offers generous closet space, a double vanity, and a walk-in shower. Need storage? You’ll love the large walk-up, floored storage area above the two-car garage. With its solar attic fan, this versatile space could easily serve as a craft room, exercise room, hobby area, or additional storage. Additional features include a hardwired Champion portable generator, ready to provide peace of mind when needed; beautiful 42-inch cherry shaker-style cabinetry; quartz countertops; stainless-steel gas range, dishwasher, and microwave; laundry sink; and LED flush-mounted lighting. The convenient laundry room is located between the primary and second bedrooms. Enjoy resort-style living at the fabulous 10,000-square-foot clubhouse, featuring an outdoor heated pool, tennis and pickleball courts, bocce ball, ballroom, billiards room, fitness room, and movie theater. Come see all that this exceptional Montauk model has to offer and start enjoying the low-maintenance, carefree lifestyle you deserve. Schedule your private tour today!
Property Features
Property Type: Residential - Single Family
Cooling: Central A/C
Fireplaces: 1
Fuel Type: Natural Gas
Garage: 2
Heating: 90% Forced Air
Home Style: Ranch/Rambler
Lot Size: 0.15 Acres
Roof Type: Fiberglass, Shingle
Stories: 1.0
Taxes: $10,169
Year Built: 2020
Feature Descriptions
Additional Structures: Above Grade
Appliances: Built-In Microwave, Dishwasher, Disposal, Dryer - Gas, Energy Efficient Appliances, Oven - Self Cleaning, Oven/Range - Gas, Refrigerator, Stainless Steel Appliances, Washer, Water Heater - High-Efficiency
Days on Site: 34
Electric: 200+ Amp Service
Exterior: Stone, Vinyl Siding
Flooring: Carpet, Engineered Wood
HOA Fee: $252.00/Monthly
Interior: Bathroom - Tub Shower, Bathroom - Walk-In Shower, Breakfast Area, Butlers Pantry, Carpet, Combination Kitchen/Dining, Crown Moldings, Floor Plan - Open, Kitchen - Eat-In, Kitchen - Island, Pantry, Primary Bath(s), Sprinkler System, Window Treatments
Lot Dimensions: 0.15 Acre(S)
Municipality: EASTAMPTON TWP
Parking Notes: 2 Total Parking Spaces
Pet Restrictions: Number Limit
Rooms: Primary Bedroom, Bedroom 2,Kitchen, Family Room, Breakfast Room, Office
Sewer: Public Sewer
SQFT Above Finished: 1771
SQFT Total Finished: 1771
Structure Type: Detached
Total Garage/Parking Spaces: 2
Water: Public
Windows: Double Pane
Room Sizes
Family Room: 14 x 19 Level - Main
Breakfast Room: 17 x 9 Level - Main
Kitchen: 12 x 12 Level - Main
Office: 11 x 13 Level - Main
Primary Bedroom: 14 x 13 Level - Main
Bedroom 2: 11 x 11 Level - Main
Local Schools
High School: RANCOCAS VALLEY REG. H.S.
Middle School: EASTAMPTON M.S.
Elementary School: EASTAMPTON E.S.
School District: RANCOCAS VALLEY REGIONAL SCHOOLS
Listed By / Shown By
Listed By
Agency Name: Keller Williams Premier
Agency Phone: 6094595100
Shown By
Agent Name: Anthony Webster
Agent Phone: (267) 237-3748
Agency Title: RealtyMark

Estimate Your Payment
Estimated Payment
$ 2,206.47 per month $1,201.58 Principal & Interest $847.42 Property Tax $157.47 Homeowner's InsuranceChange Payment Information
Privacy Policy / DMCA Notice / ADA Accessibility


This site is hosted, designed and copyright
© 1994 - 2026 by
Delta Media Group, Inc. -- Patent Pending --
Agent License Information: RB068490
40 Boardwalk Drive | MLS# NJBL2121544
This single family home located at 40 Boardwalk Drive, Eastampton, NJ 08060 is currently listed for sale with an asking price of $539,900. This property was built in 2020 and has 2 bedrooms and 2 full baths with 1771 sq. ft. Boardwalk Drive is located in the VENUE AT SMITHVILLE GREENE subdivision within the RANCOCAS VALLEY REGIONAL SCHOOLS school district. Search VENUE AT SMITHVILLE GREENE real estate on awebster.realtymark.net today.