Anthony Webster

BEDS3
BATHS2 full 2 partial
MLS#4060054
STATUS
PROPERTY TYPEResidential - Townhouse
Property Description
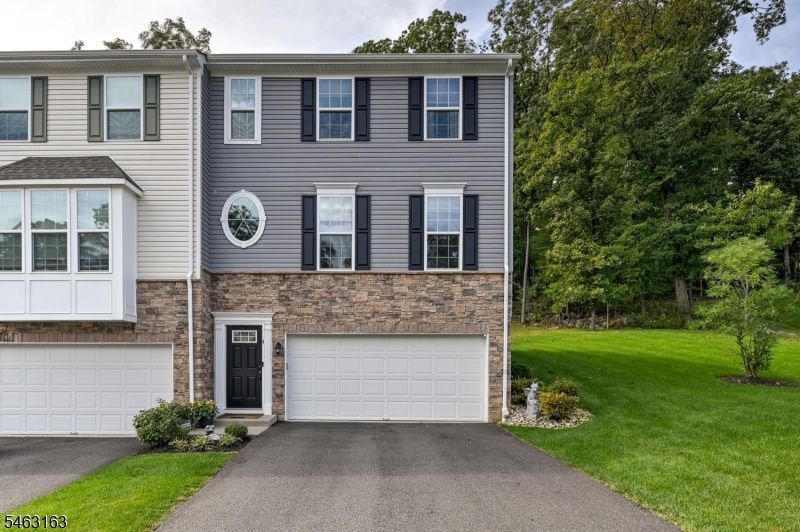
Welcome to this immaculate and beautifully Decorated Shadow Woods end-unit townhouse offering nearly 2,000 sq ft of spacious, open-concept living with gorgeous backyard for relaxing and entertaining!!. The main level features a large open concept kitchen with pantry, stainless steel appliances, and oversized center island flowing seamlessly into the dining and living areas, complemented by hardwood floors and recessed lighting. A patio directly off the kitchen provides a great space for outdoor entertaining and relaxing. The spacious primary bedroom features a walk-in closet, while two additional bedrooms, a full bath, and convenient laundry complete the second floor. The finished basement adds valuable living space with a second great room/bonus area and half bath, ideal for a recreation room, home office, gym, or guest space. As an end unit, this home offers added privacy and natural light, Close to Lake Hopatcong Marinas and restaurants with easy access to trains, local transportation, shopping, dining, and major roadways.
Property Features
Property Type: Residential - Townhouse
Basement: Yes
Basement: Finished
Cooling: 1 Unit, Central Air
Fuel Type: Gas-Natural
Garage: 2
Heating: 1 Unit, Forced Hot Air
Home Style: Townhouse-End Unit, Multi Floor Unit
Roof Type: Asphalt Shingle
Taxes: $8,422
Amenities
Patio
Feature Descriptions
Appliances: Carbon Monoxide Detector, Dishwasher, Microwave Oven, Range/Oven-Gas, Refrigerator
Bath: Jetted Tub, Stall Shower
Days on Site: 16
Driveway: 2 Car Width
Exterior: Stone, Vinyl Siding
Flooring: Tile, Wood
Parking Notes: Attached Garage
Sewer: Public Sewer
Utilities: All Underground
Water: Public Water
Room Sizes
Primary: 17x16
Bedroom 2: 12x11
Bedroom 3: 12x11
Family Room: 22x14
Kitchen: 22x16
Listed By / Shown By
Listed By
Agency Name: REALTY EXECUTIVES EXCEPTIONAL
Agency Contact: 201-247-8665
Shown By
Agent Name: Anthony Webster
Agent Phone: (267) 237-3748
Agency Title: RealtyMark

Estimate Your Payment
Estimated Payment
$ 2,209.66 per month $1,333.11 Principal & Interest $701.83 Property Tax $174.71 Homeowner's InsuranceChange Payment Information
Privacy Policy / DMCA Notice / ADA Accessibility


This site is hosted, designed and copyright
© 1994 - 2026 by
Delta Media Group, Inc. -- Patent Pending --
Agent License Information: RB068490
4 Woodland Way | MLS# 4060054
This townhouse located at 4 Woodland Way, Mount Arlington, NJ 07856 is currently listed for sale with an asking price of $599,000. This property has 3 bedrooms and 2 full and 2 partial baths. Search Mount Arlington real estate on awebster.realtymark.net today.