Anthony Webster

BEDS2
BATHS2 full
SQUARE FEET1,678
MLS#NJOC2045828
STATUSACTIVE
PROPERTY TYPEResidential - Single Family
SUBDIVISIONATLANTIC HILLS
Property Description
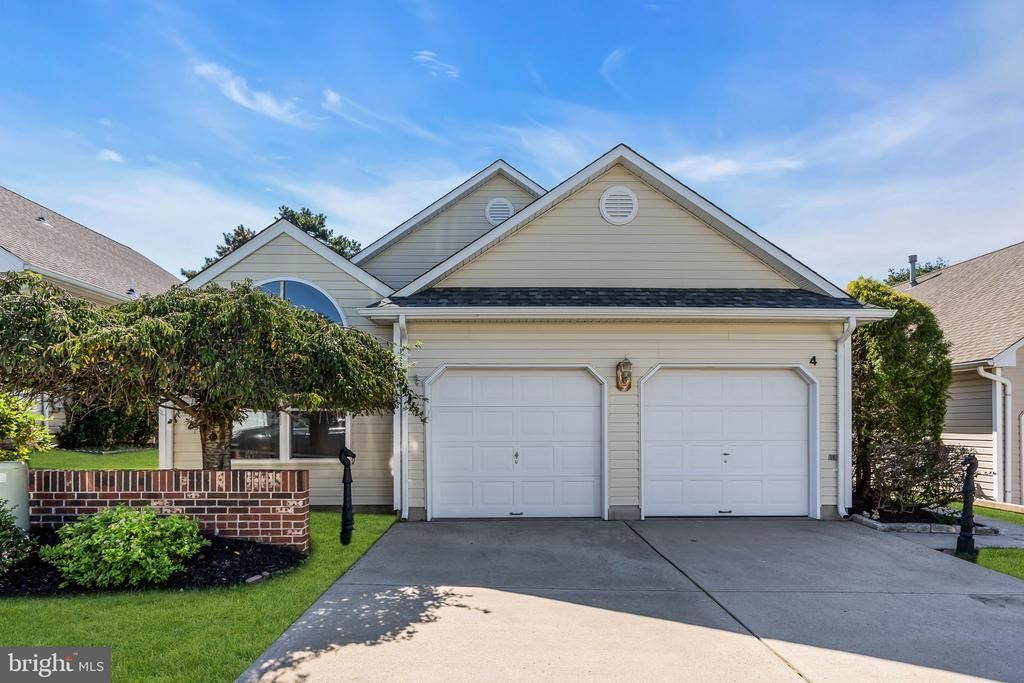
Sellers are installing BRAND NEW HVAC!! Immaculately maintained expanded Hampton Model offers almost 1700 sq ft of living space! This spacious model offers BRAND NEW 50 YEAR ROOF, BRAND NEW VINYL ENERGY STAR WINDOWS & SLIDING GLASS DOORS, FRESHLY PAINTED & ready for your touches! Kitchen offers a pantry, eat in area that accommodates a large table, w/alot of windows. Dining Rm flows into the Living Rm making gatherings easy & comfortable. Enjoy your morning coffee in your sunroom off the LR! The Mstr Suite is a place to relax, w/large sitting rm w/bow windows overlooking the yard that can be closed off to be part of the Primary, or a den, office space or spare BR. Private covered patio is the view from bed. WIC and Mstr Bath w/Walk in Shower & tub. Large 2nd BR w/optional expansion. 2 Car Garage, Laundry Room. MUST SEE!
Property Features
Property Type: Residential - Single Family
Cooling: Ceiling Fan(s), Central A/C
Fuel Type: Natural Gas
Garage: 2
Heating: Forced Air
Home Style: Ranch/Rambler
Lot Size: 0.10 Acres
Roof Type: Shingle
Stories: 1.0
Taxes: $5,114
Year Built: 2001
Feature Descriptions
Additional Structures: Above Grade
Appliances: Dishwasher, Dryer, Microwave, Oven/Range - Gas, Refrigerator, Stove, Washer, Water Heater
Community Amenities: Billiard Room, Club House, Common Grounds, Exercise Room, Fitness Center, Jog/Walk Path, Pool - Outdoor, Recreational Center, Retirement Community, Swimming Pool
Days on Site: 23
Exterior: Vinyl Siding
Exterior: Exterior Lighting, Gutter System, Lawn Sprinkler, Underground Lawn Sprinkler
HOA Fee: $205.00/Monthly
Interior: Attic, Bathroom - Stall Shower, Bathroom - Tub Shower, Bathroom - Walk-In Shower, Breakfast Area, Carpet, Ceiling Fan(s), Dining Area, Combination Kitchen/Dining, Entry Level Bedroom, Kitchen - Eat-In, Kitchen - Island, Kitchen - Table Space, Pantry, Primary Bath(s), Recessed Lighting, Skylight(s), Sprinkler System, Walk-in Closet(s)
Location: Middle Of Block
Lot Dimensions: 0.10 Acre(S)
Municipality: STAFFORD TWP
Number of Rooms: 8
Parking Features: Concrete Driveway
Parking Notes: 4 Total Parking Spaces
Pet Restrictions: Number Limit
Sewer: Public Sewer
SQFT Above Finished: 1678
SQFT Total Finished: 1678
Structure Type: Detached
Total Garage/Parking Spaces: 4
Water: Public
Windows: Bay/Bow, Energy Efficient, Casement, Double Hung, ENERGY STAR Qualified, Insulated, Replacement, Screens, Skylights, Sliding, Vinyl Clad
Listed By / Shown By
Listed By
Agency Name: RE/MAX at Barnegat Bay - Toms River
Agency Phone: 7324731700
Shown By
Agent Name: Anthony Webster
Agent Phone: (267) 237-3748
Agency Title: RealtyMark

Estimate Your Payment
Estimated Payment
$ 1,419.22 per month $877.99 Principal & Interest $426.17 Property Tax $115.06 Homeowner's InsuranceChange Payment Information
Privacy Policy / DMCA Notice / ADA Accessibility


This site is hosted, designed and copyright
© 1994 - 2026 by
Delta Media Group, Inc. -- Patent Pending --
Agent License Information: RB068490
4 Woodburn Road | MLS# NJOC2045828
This single family home located at 4 Woodburn Road, Manahawkin, NJ 08050 is currently listed for sale with an asking price of $394,500. This property was built in 2001 and has 2 bedrooms and 2 full baths with 1678 sq. ft. Woodburn Road is located in the ATLANTIC HILLS subdivision. Search ATLANTIC HILLS real estate on awebster.realtymark.net today.