Anthony Webster

BEDS4
BATHS3 full 1 partial
MLS#4060700
STATUS
PROPERTY TYPEResidential - Single Family
Property Description
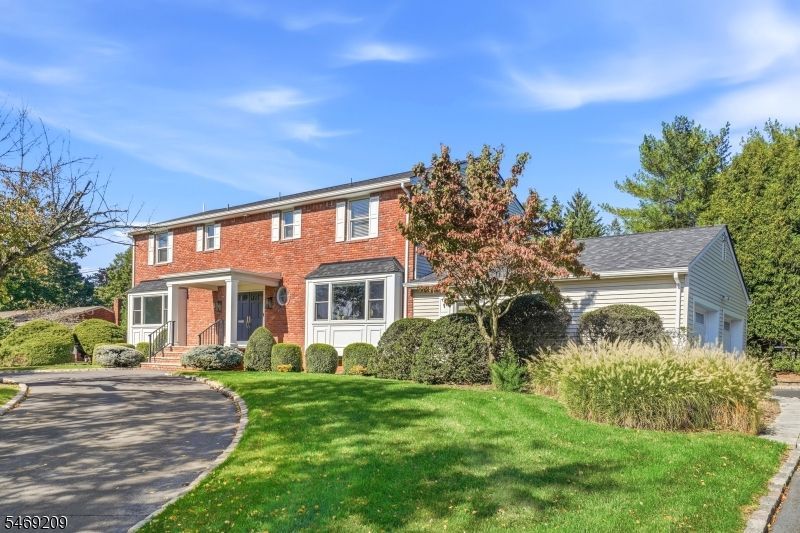
Set on .81 acre in Livingston's Upper Broadlawn neighborhood, this stately center hall Colonial welcomes you with a circular driveway and an expansive rear yard. Offering 4 bedrooms and 3.5 baths, the home features hardwood floors, generously sized rooms, a front-to-back great room and a spacious formal dining room. The kitchen offers granite countertops, a breakfast bar and high-end stainless steel appliances. An oversized three-season Florida room off the breakfast area provides additional space for relaxing and entertaining while overlooking the grounds. The primary suite features two walk-in closets and a private bath with double sinks. The finished basement includes a recreation room, two bonus rooms, a full bath and ample storage, with direct access to the two-car garage and walk-out access through the garage. Generous indoor and outdoor spaces make this Upper Broadlawn home an inviting setting for everyday living and entertaining.
Property Features
Property Type: Residential - Single Family
Basement: Yes
Basement: Finished
Cooling: 2 Units, Ceiling Fan, Central Air
Fuel Type: Gas-Natural
Garage: 2
Heating: 4+ Units, Baseboard - Hotwater
Home Style: Colonial
Lot Size: 0.81 Acres
Roof Type: Asphalt Shingle
Taxes: $22,004
Year Built: 1965
Amenities
Blinds
CODetect
FireExtg
SecurSys
SmokeDet
StallTub
TubShowr
WlkInCls
WndwTret
Enclosed Porch(es)
Storage Shed
Underground Lawn Sprinkler
Feature Descriptions
Appliances: Carbon Monoxide Detector, Cooktop - Gas, Dishwasher, Disposal, Kitchen Exhaust Fan, Refrigerator, Self Cleaning Oven, Wall Oven(s) - Electric
Days on Site: 13
Driveway: 2 Car Width, Blacktop, Circular
Exterior: Brick, Vinyl Siding
Flooring: Carpeting, Wood
Lot: Level Lot
Lot Dimensions: 0.81 acre(s)
Outbuilding(s): Yes
Parking Notes: Built-In Garage, Garage Door Opener
Security: yes
Sewer: Public Sewer
Utilities: Gas In Street
Water: Public Water
Room Sizes
Primary: 22x22
Bedroom 2: 17x11
Bedroom 3: 15x12
Bedroom 4: 11x12
Dining Room: 15x14
Kitchen: 19x13
Living Room: 16x29
Breakfast: 17x11
Laundry Room: 5x11
Rec Room: 36x11
Local Schools
High School: LIVINGSTON
Middle School: HERITAGE
Listed By / Shown By
Listed By
Agency Name: KELLER WILLIAMS SUBURBAN REALTY
Agency Contact: 973-632-1359
Shown By
Agent Name: Anthony Webster
Agent Phone: (267) 237-3748
Agency Title: RealtyMark

Estimate Your Payment
Estimated Payment
$ 6,679.34 per month $4,284.22 Principal & Interest $1,833.67 Property Tax $561.46 Homeowner's InsuranceChange Payment Information
Privacy Policy / DMCA Notice / ADA Accessibility


This site is hosted, designed and copyright
© 1994 - 2026 by
Delta Media Group, Inc. -- Patent Pending --
Agent License Information: RB068490
4 Tremont Ter | MLS# 4060700
This single family home located at 4 Tremont Ter, Livingston, NJ 07039 is currently listed for sale with an asking price of $1,925,000. This property was built in 1965 and has 4 bedrooms and 3 full and 1 partial baths. Search Livingston real estate on awebster.realtymark.net today.