Anthony Webster

BEDS4
BATHS2 full 2 partial
SQUARE FEET3,793
MLS#NJBL2112060
STATUSACTIVE
PROPERTY TYPEResidential - Single Family
SUBDIVISIONSUNSET RIDGE
SCHOOLBURLINGTON TOWNSHIP
Property Description
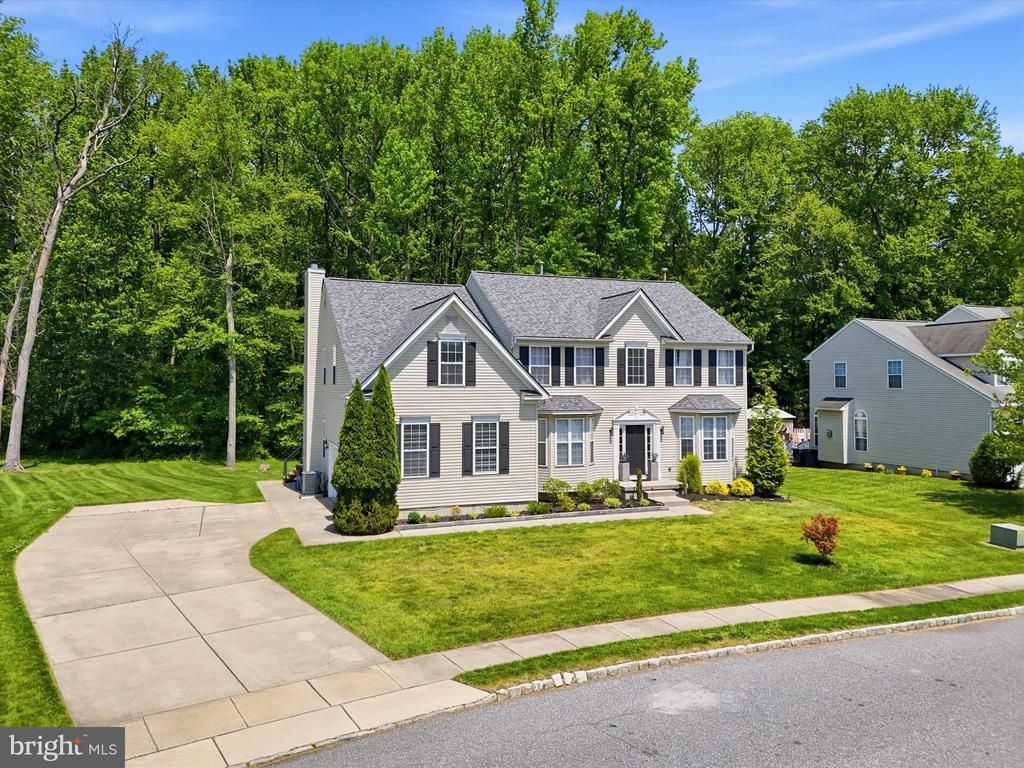
Welcome to this 4-bedroom, 4bath home offering 3,793 sq ft in the Sunset Ridge neighborhood. Set against a wooded backdrop with no homes behind, the property offers a private rear setting and a quiet atmosphere. Inside, the layout flows naturally from room to room. The beautifully renovated kitchen sits at the center, connecting easily to the main living areas making both daily routines and entertaining seamless. The main level also features a dedicated movie room, adding a great spot to relax or host along with a large family room. Upstairs, the primary suite includes its own sitting area and private bath, while a princess suite and additional bedrooms provide comfortable accommodations. The finished walkout basement adds another level of use with direct access to the backyard. Step outside onto the large Trex deck overlooking the wooded setting, a great place to unwind or gather. The roof was replaced in 2023. Located in Burlington Township with convenient access to major highways, shopping, and local amenities.
Property Features
Property Type: Residential - Single Family
Basement: Full, Fully Finished, Sump Pump
Basement: Yes
Cooling: Central A/C
Fuel Type: Natural Gas
Garage: 2
Heating: Central
Home Style: Colonial
Lot Size: 0.31 Acres
Roof Type: Asphalt
Stories: 2.0
Taxes: $11,285
Year Built: 2002
Feature Descriptions
Additional Structures: Above Grade, Below Grade
Days on Site: 10
Exterior: Block, Vinyl Siding
Flooring: Carpet, Ceramic Tile, Hardwood
Interior: Attic, Bathroom - Walk-In Shower, Bathroom - Stall Shower, Bathroom - Tub Shower, Breakfast Area, Carpet, Ceiling Fan(s), Dining Area, Family Room Off Kitchen, Floor Plan - Open, Formal/Separate Dining Room, Kitchen - Island, Pantry, Primary Bath(s), Recessed Lighting, Upgraded Countertops, Walk-in Closet(s)
Lot Dimensions: 0.31 Acre(S)
Municipality: BURLINGTON TWP
Number of Rooms: 12
Parking Notes: 6 Total Parking Spaces
Sewer: Public Sewer
SQFT Above Finished: 3793
SQFT Total Finished: 3793
Structure Type: Detached
Total Garage/Parking Spaces: 6
Utilities: Under Ground
Water: Public
Local Schools
School District: BURLINGTON TOWNSHIP
Listed By / Shown By
Listed By
Agency Name: Real Broker, LLC
Agency Phone: 8554500442
Shown By
Agent Name: Anthony Webster
Agent Phone: (267) 237-3748
Agency Title: RealtyMark

Estimate Your Payment
Estimated Payment
$ 2,941.62 per month $1,769.33 Principal & Interest $940.42 Property Tax $231.88 Homeowner's InsuranceChange Payment Information
Privacy Policy / DMCA Notice / ADA Accessibility


This site is hosted, designed and copyright
© 1994 - 2026 by
Delta Media Group, Inc. -- Patent Pending --
Agent License Information: RB068490
4 Taisley Lane | MLS# NJBL2112060
This single family home located at 4 Taisley Lane, Burlington, NJ 08016 is currently listed for sale with an asking price of $795,000. This property was built in 2002 and has 4 bedrooms and 2 full and 2 partial baths with 3793 sq. ft. Taisley Lane is located in the SUNSET RIDGE subdivision within the BURLINGTON TOWNSHIP school district. Search SUNSET RIDGE real estate on awebster.realtymark.net today.