Anthony Webster

BEDS6
BATHS7 full 1 partial
SQUARE FEET9,784
MLS#NJCD2129962
STATUSACTIVE
PROPERTY TYPEResidential - Single Family
SUBDIVISIONWILDERNESS RUN
SCHOOLCHERRY HILL TOWNSHIP PUBLIC SCHOOLS
Property Description
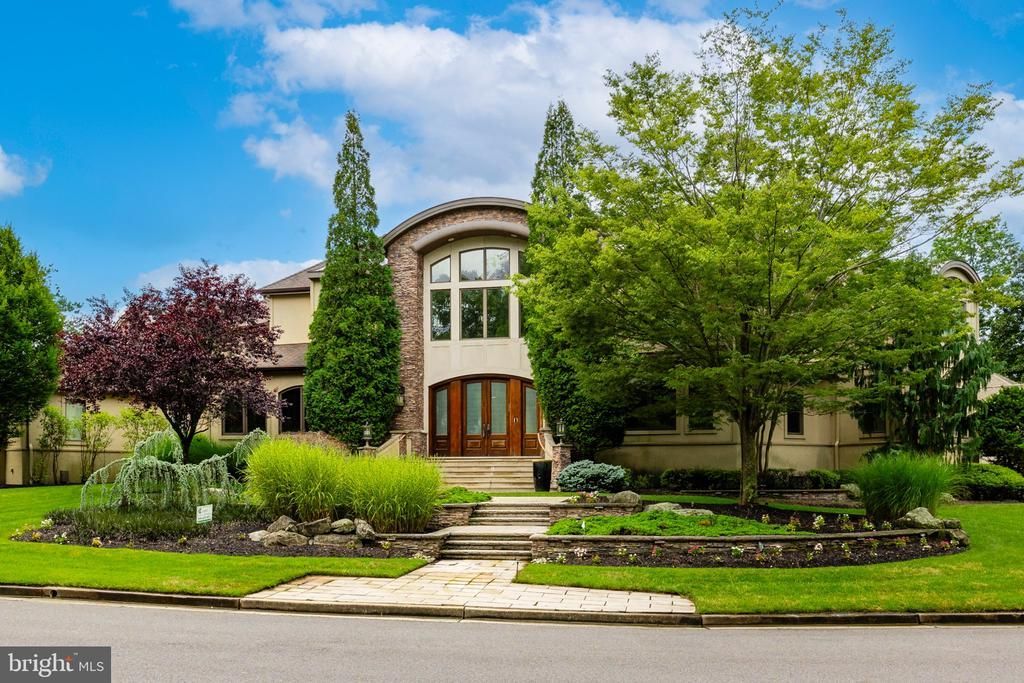
An incredible opportunity to lease a beautiful estate in the heart of Cherry Hill. Designed by the acclaimed OSK Designs and built by the renowned Corso Brothers in 2006, this home blends timeless elegance with modern amenities, offering 6 en-suite bedrooms, 8 full baths, and 2 half baths. The grand foyer sets the tone with Venetian plaster walls and custom iron railings. The chef’s kitchen features Wolf appliances, Sub-Zero refrigeration, radiant-heated floors, and a coffee and wine station, complemented by a fully equipped butler’s kitchen. Entertainment spaces abound: a grand theater, gaming area, spa, pool hall, gym, and art room. The finished lower level adds a wine cellar, sauna, and an additional private bedroom suite. The principal suite is a true retreat, with dedicated HVAC zones, two custom walk-in closets, a spa-inspired bath with radiant-heated floors, and a private balcony overlooking the grounds. Outdoors, enjoy a saltwater pool, hot tub, fire pit, limestone patio, a covered cabana with full bath, and a built-in grill station, all supported by top-tier security for complete privacy. Ideally located just 11 miles from the Philadelphia 76ers Training Complex and 16 miles from the NovaCare Complex, with easy access to Philadelphia and major highways. Luxury estate living at its finest. Schedule your private tour today.
Property Features
Property Type: Residential - Single Family
Basement: Yes
Basement: Fully Finished
Cooling: Central A/C
Fuel Type: Natural Gas
Garage: 3
Heating: 90% Forced Air
Home Style: Contemporary
Lot Size: 0.63 Acres
Stories: 2.0
Taxes: $74,129
Year Built: 2006
Feature Descriptions
Additional Structures: Above Grade, Below Grade
Exterior: Aluminum Siding
Lot Dimensions: 0.63 Acre(S)
Municipality: CHERRY HILL TWP
Parking Notes: 3 Total Parking Spaces
Sewer: No Septic System
SQFT Above Finished: 9784
SQFT Total Finished: 9784
Structure Type: Detached
Total Garage/Parking Spaces: 3
Water: Public
Local Schools
School District: CHERRY HILL TOWNSHIP PUBLIC SCHOOLS
Listed By / Shown By
Listed By
Agency Name: Compass New Jersey, LLC - Moorestown
Agency Phone: 8562142639
Shown By
Agent Name: Anthony Webster
Agent Phone: (267) 237-3748
Agency Title: RealtyMark

Estimate Your Payment
Estimated Payment
$ 13,477.39 per month $6,454.14 Principal & Interest $6,177.42 Property Tax $845.83 Homeowner's InsuranceChange Payment Information
Privacy Policy / DMCA Notice / ADA Accessibility


This site is hosted, designed and copyright
© 1994 - 2026 by
Delta Media Group, Inc. -- Patent Pending --
Agent License Information: RB068490
4 Southwood Drive | MLS# NJCD2129962
This single family home located at 4 Southwood Drive , Cherry Hill, NJ 08003 is currently listed for sale with an asking price of $2,900,000. This property was built in 2006 and has 6 bedrooms and 7 full and 1 partial baths with 9784 sq. ft. Southwood Drive is located in the WILDERNESS RUN subdivision within the CHERRY HILL TOWNSHIP PUBLIC SCHOOLS school district. Search WILDERNESS RUN real estate on awebster.realtymark.net today.