Anthony Webster

BEDS5
BATHS3 full
SQUARE FEET3,577
MLS#4028819
STATUS
PROPERTY TYPEResidential - Single Family
Property Description
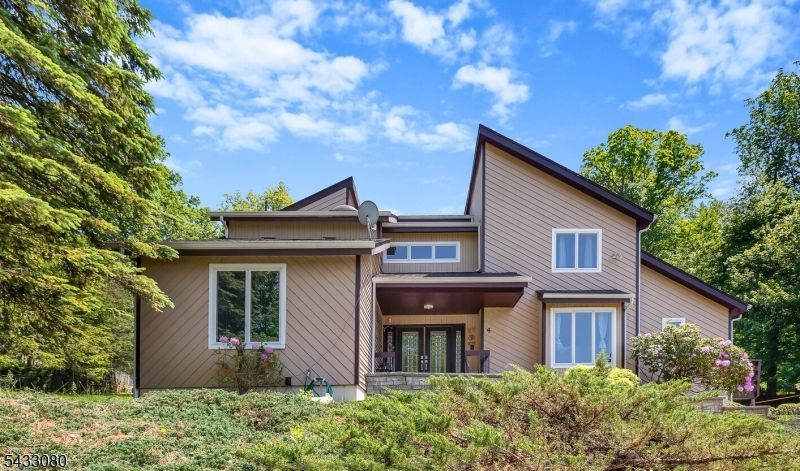
Nestled on a beautifully landscaped wooded property, this striking CUSTOM 5 BEDROOMS and 3 FULL BATHS contemporary home offers a rare blend of privacy, architectural character, and peaceful retreat style living. Surrounded by mature trees and natural beauty, the home is designed to bring the outdoors in with expansive ANDERSON 400 windows, soaring ceilings, warm natural textures, and inviting living spaces filled with light. Thoughtfully designed for both everyday comfort and entertaining, the home features spacious rooms, hardwood flooring, dramatic architectural lines, multiple outdoor living areas, and a stunning stone fireplace that anchors the heart of the home. The expansive wraparound deck overlooks serene wooded surroundings, creating the perfect setting for morning coffee, quiet evenings, or gatherings. FIRST FLOOR BEDROOM with a FULL RENOVATED BATH. 1ST Floor LAUNDRY. Upstairs you'll find an indulgent primary suite with a walk-in closet & RENOVATED large bath. An additional 3 bedrooms & 1 full RENOVATED bath complete this floor. Tons of storage in a 2 car garage or full unfinished basement. Great location, just minutes from Union Hills Shopping Center, Denville's bustling DWTN, Morristown Green, NYC-Direct transport & easy access to major highways. Highly rated schools! Roof with 50 YEARS shingles! TANKLESS water heater! LEASED SOLAR ROOF! 7 years left. LED lights that can change colors! Kitchen with new refrigerator, dishwasher, range! ALL BATHROOMS RENOVATED!
Property Features
Property Type: Residential - Single Family
Basement: Yes
Basement: Full, Unfinished
Cooling: 2 Units, Ceiling Fan, Central Air, Multi-Zone Cool
Fuel Type: Electric, Gas-Natural, Solar-Leased
Garage: 2
Heating: 2 Units, Forced Hot Air, Multi-Zone
Home Style: Colonial, Contemporary, Custom Home
Lot Size: 1.01 Acres
Roof Type: Asphalt Shingle
Taxes: $15,810
Year Built: 1983
Amenities
CODetect
CeilCath
CeilHigh
Skylight
SmokeDet
StallShw
WlkInCls
Deck
Thermal Windows/Doors
Feature Descriptions
Appliances: Carbon Monoxide Detector, Dishwasher, Dryer, Microwave Oven, Range/Oven-Gas, Refrigerator, Washer
Bath: Stall Shower
Days on Site: 5
Driveway: 1 Car Width, Blacktop
Exterior: Wood
Fireplace: Wood Burning
Flooring: Parquet-Some, Tile, Wood
Handicap: No
Lot: Open Lot, Wooded Lot
Lot Dimensions: 1.01 acre(s)
Parking Notes: Attached Garage, Built-In Garage, Garage Door Open
Sewer: Public Sewer
Utilities: All Underground
Water: Public Water
Local Schools
High School: MorrisKnol
Middle School: ValleyView
Elementary School: Lakeview
Listed By / Shown By
Listed By
Agency Name: GREEN ESTATE REALTY LLC
Agency Contact: 973-400-9898
Shown By
Agent Name: Anthony Webster
Agent Phone: (267) 237-3748
Agency Title: RealtyMark

Estimate Your Payment
Estimated Payment
$ 4,114.40 per month $2,472.83 Principal & Interest $1,317.50 Property Tax $324.07 Homeowner's InsuranceChange Payment Information
Privacy Policy / DMCA Notice / ADA Accessibility


This site is hosted, designed and copyright
© 1994 - 2026 by
Delta Media Group, Inc. -- Patent Pending --
Agent License Information: RB068490
4 Skytop Dr | MLS# 4028819
This single family home located at 4 Skytop Dr, Denville, NJ 07834 is currently listed for sale with an asking price of $1,111,100. This property was built in 1983 and has 5 bedrooms and 3 full baths with 3577 sq. ft. Search Denville real estate on awebster.realtymark.net today.