Anthony Webster

BEDS4
BATHS2 full 1 partial
MLS#4059235
STATUS
PROPERTY TYPEResidential - Single Family
Property Description
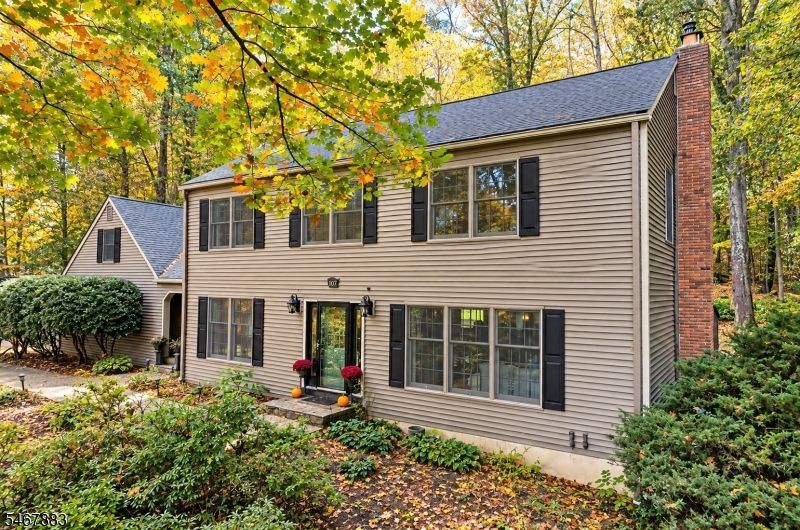
Imagine cozy evenings by the fireplace, weekends exploring nearby trails, and room to make yourself at home. Welcome to 4 Scenic Falls Road , a classic Colonial on over an acre of wooded grounds, backing to Schooley?s Mountain Park. The formal Living Room and the Family Room have been opened and combined into one sprawling space, ideal for both entertaining and active daily life. A wood burning fireplace enhances the ambiance. The large formal Dining Room, currently being used as a play space, leads to the large Eat-In Kitchen which has also been opened to the Living and Family Rooms - an ideal flow. The Kitchen features granite counters and stainless appliances. Upstairs, the Primary Suite features a Full Bath and Walk In Closet. Three additional Bedrooms and Full Bath complete the second floor. A Bonus Loft Room offers the ultimate flexible space for home office, recreation, or hosting overnight guests. The large, unfinished Basement provides even more flexible space and abundant storage. Located on a serene, quiet cul-de-sac, the property offers public water, public sewer, top rated Long Valley schools, and close proximity to hiking trails, parks, shopping, and dining.
Property Features
Property Type: Residential - Single Family
Basement: Yes
Basement: Full, Unfinished, Walkout
Cooling: 1 Unit, Central Air
Fuel Type: Oil Tank Above Ground - Inside
Garage: 2
Heating: 1 Unit
Home Style: Colonial
Lot Size: 1.16 Acres
Roof Type: Asphalt Shingle
Taxes: $13,063
Year Built: 1978
Amenities
Patio
Storage Shed
Feature Descriptions
Appliances: Carbon Monoxide Detector, Dishwasher, Dryer, Range/Oven-Electric, Refrigerator, Washer
Days on Site: 19
Driveway: Blacktop
Exterior: Vinyl Siding
Fireplace: Living Room, Wood Burning
Flooring: Carpeting, Tile, Wood
Lot: Cul-De-Sac
Lot Dimensions: 1.16 acre(s)
Outbuilding(s): Yes
Parking Notes: Attached Garage
Pool: Above Ground
Sewer: Public Sewer
Swimming Pool: Yes
Utilities: Electric, Gas In Street
Water: Public Water
Room Sizes
Primary: 13x20
Bedroom 2: 12x10
Bedroom 3: 13x13
Bedroom 4: 18x11
Dining Room: 13x11
Kitchen: 13x13
Living Room: 16x23
Laundry Room: 8x19
Loft: 13x21
Breakfast: 8x10
Local Schools
High School: W.M. Central
Middle School: Long Valley
Elementary School: B.A. Cucinella
Listed By / Shown By
Listed By
Agency Name: BHHS FOX & ROACH
Agency Contact: 646-637-8508
Shown By
Agent Name: Anthony Webster
Agent Phone: (267) 237-3748
Agency Title: RealtyMark

Estimate Your Payment
Estimated Payment
$ 3,049.51 per month $1,733.72 Principal & Interest $1,088.58 Property Tax $227.21 Homeowner's InsuranceChange Payment Information
Privacy Policy / DMCA Notice / ADA Accessibility


This site is hosted, designed and copyright
© 1994 - 2026 by
Delta Media Group, Inc. -- Patent Pending --
Agent License Information: RB068490
4 Scenic Falls Rd | MLS# 4059235
This single family home located at 4 Scenic Falls Rd, Washington, NJ 07853 is currently listed for sale with an asking price of $779,000. This property was built in 1978 and has 4 bedrooms and 2 full and 1 partial baths. Search Washington real estate on awebster.realtymark.net today.