Anthony Webster

BEDS3
BATHS1 full 1 partial
SQUARE FEET1,196
MLS#NJME2085478
STATUSACTIVE
PROPERTY TYPERental - Single Family
SUBDIVISIONMERCERVILLE
SCHOOLHAMILTON TOWNSHIP
Property Description
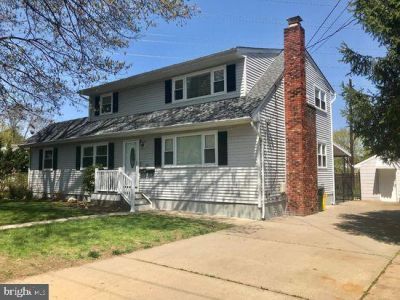
Renovated three bedroom, 1 full bath on first floor unit of a Cape cod style home with patio and fenced in backyard. The half bath is in the basement, so is the laundry. Light filled spacious family room with electric fireplace. New updated eat-in kitchen offers 42" Cabinets, granite counter tops and new stainless steel range and refrigerator. New oak hard wood floor throughout. Finished full basement with loads of storage, half bath, and new washer and dryer. Fresh paint entire unit. Large Patio with cover and backyard with fence. New windows, roof, and A/C furnace. Concrete driveway for 4 cars. Commuter's dream location! Near Hamilton Train Station and minutes from major highways, parks, AMC movie theater, Ground of Sculptures Gardens Park, Quaker-bridge Mall, RWJ Hospital, restaurants, shopping and so much more. Tenant is responsible for gas heat, hot water, electricity, water, sewer, tenant's insurance, cable, snow removal. Owner requires satisfactpry NTN report, and 4 most recent pay stubs. First month's rent and 1.5 months security deposit due at signing of lease.
Property Features
Property Type: Rental - Single Family
Basement: Yes
Basement: Fully Finished
Cooling: Central A/C
Fuel Type: Natural Gas
Heating: Forced Air, Central
Home Style: Cape Cod
Lot Size: 0.48 Acres
Stories: 2.0
Year Built: 1963
Feature Descriptions
Additional Structures: Above Grade, Below Grade
Appliances: Dishwasher, Dryer, Range Hood, Refrigerator, Washer
Days on Site: 8
Exterior: Frame
Fencing: Aluminum, Chain Link
Interior: Breakfast Area, Kitchen - Eat-In
Lot Dimensions: 0.48 Acre(S)
Municipality: HAMILTON TWP
Number of Rooms: 5
Rooms: Basement
Sewer: Public Sewer
SQFT Above Finished: 1196
SQFT Total Finished: 1196
Structure Type: Twin/Semi-Detached
Total Garage/Parking Spaces: 2
Utilities: Cable TV, Electric Available, Natural Gas Available, Sewer Available, Water Available
Water: Public
Local Schools
High School: HAMILTON NORTH NOTTINGHAM
Middle School: EMILY C REYNOLDS
Elementary School: MORGAN
School District: HAMILTON TOWNSHIP
Listed By / Shown By
Listed By
Agency Name: BHHS Fox & Roach - Princeton
Agency Phone: 6099241600
Shown By
Agent Name: Anthony Webster
Agent Phone: (267) 237-3748
Agency Title: RealtyMark

Privacy Policy / DMCA Notice / ADA Accessibility


This site is hosted, designed and copyright
© 1994 - 2026 by
Delta Media Group, Inc. -- Patent Pending --
Agent License Information: RB068490
4 Paso Drive | MLS# NJME2085478
This property located at 4 Paso Drive, Trenton, NJ 08619 is currently listed for rent with an asking price of $2,700 / Monthly. Paso Drive is located within the HAMILTON TOWNSHIP school district. Search Trenton real estate on awebster.realtymark.net today.