Anthony Webster

BEDS4
BATHS2 full 1 partial
SQUARE FEET3,540
MLS#4060038
STATUS
PROPERTY TYPEResidential - Single Family
Property Description
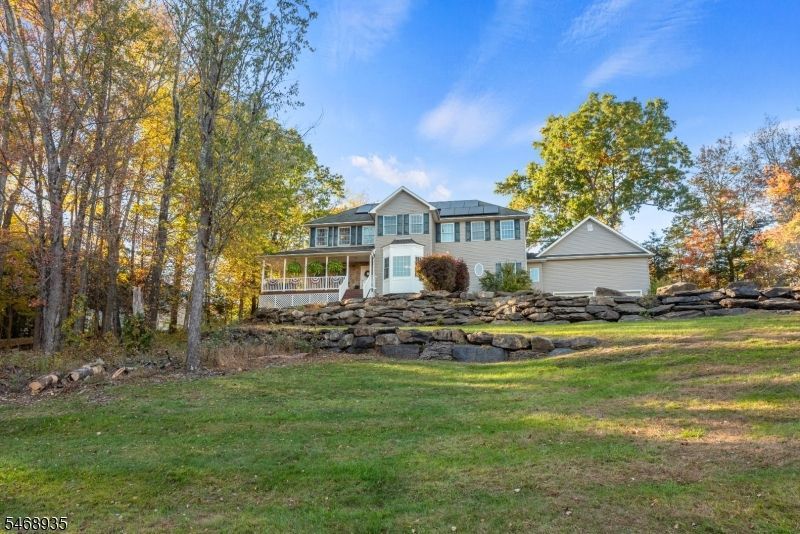
Custom-Built Home in Andover Township. This stunning home offers an exceptional blend of craftsmanship, comfort, and timeless elegance. Beautifully landscaped grounds and an immaculate wraparound porch create a warm and inviting first impression, providing the perfect place to relax and enjoy the peaceful surroundings. Inside, meticulous attention to detail is evident throughout. The grand living room features soaring cathedral ceilings, while the formal dining room offers an elegant setting for entertaining. The spacious eat-in kitchen is thoughtfully appointed with updated appliances, a new Wolf cooktop, Faber range hood, Bosch dishwasher, and a convenient second sink. The first-floor primary suite serves as a private retreat, featuring tray ceilings, a walk-in closet, and an oversized primary bathroom complete with a comfortable sitting area. All bedrooms offer walk-in closets, providing exceptional storage throughout. Hardwood flooring extends across the first and second floors, adding warmth and sophistication to the home's interior. Additional highlights include a walk-up loft offering convenient extra storage, a basement with impressive 9-foot ceilings and endless possibilities for future use, and a reverse osmosis advanced water filtration system. Step outside onto the deck, ideal for outdoor dining, entertaining, or simply enjoying the serene setting. This exceptional property presents a rare opportunity to enjoy refined living.
Property Features
Property Type: Residential - Single Family
Basement: Yes
Basement: Unfinished
Cooling: 2 Units, Central Air
Fuel Type: Gas-Natural, Gas-Propane Leased
Garage: 2
Heating: 3 Units, Forced Hot Air
Home Style: Colonial
Lot Size: 1.47 Acres
Roof Type: Asphalt Shingle
Taxes: $17,740
Year Built: 2001
Amenities
CODetect
FireExtg
CeilHigh
JacuzTyp
SecurSys
Skylight
SmokeDet
StallTub
WlkInCls
Deck
Open Porch(es)
Feature Descriptions
Appliances: Cooktop - Gas, Dishwasher, Dryer, Kitchen Exhaust Fan, Refrigerator, Self Cleaning Oven, Washer
Bath: Jetted Tub, Stall Shower
Days on Site: 15
Driveway: 1 Car Width, Blacktop, Off-Street Parking
Exterior: Vinyl Siding
Fireplace: Gas Fireplace, Great Room, Living Room
Flooring: Tile, Wood
Handicap: No
Lot: Open Lot
Lot Dimensions: 1.47 acre(s)
Parking Notes: Attached Garage, Garage Door Opener, Garage Parkin
Security: yes
Sewer: Septic
Utilities: Electric
Water: See Remarks, Well
Local Schools
High School: NEWTON
Middle School: LONG POND
Elementary School: F. M. BURD
Listed By / Shown By
Listed By
Agency Name: CENTURY 21 VENTURE REAL ESTATE
Agency Contact: 973-224-3541
Shown By
Agent Name: Anthony Webster
Agent Phone: (267) 237-3748
Agency Title: RealtyMark

Estimate Your Payment
Estimated Payment
$ 3,353.67 per month $1,658.05 Principal & Interest $1,478.33 Property Tax $217.29 Homeowner's InsuranceChange Payment Information
Privacy Policy / DMCA Notice / ADA Accessibility


This site is hosted, designed and copyright
© 1994 - 2026 by
Delta Media Group, Inc. -- Patent Pending --
Agent License Information: RB068490
4 Ottawa Ln | MLS# 4060038
This single family home located at 4 Ottawa Ln, Andover, NJ 07860 is currently listed for sale with an asking price of $745,000. This property was built in 2001 and has 4 bedrooms and 2 full and 1 partial baths with 3540 sq. ft. Search Andover real estate on awebster.realtymark.net today.