Anthony Webster

BEDS3
BATHS2 full
SQUARE FEET1,400
MLS#NJCM2008390
STATUSACTIVE
PROPERTY TYPERental - Single Family
SCHOOLLOWER CAPE MAY REGIONAL SCHOOLS
Property Description
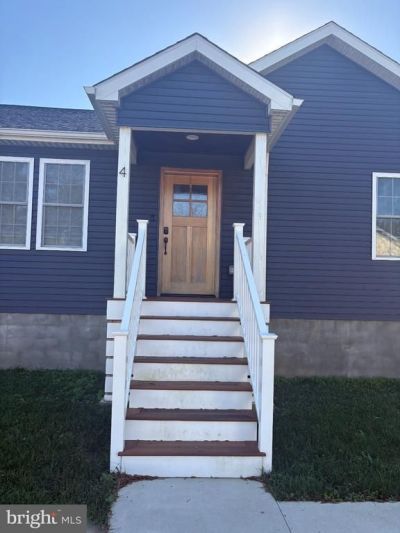
Discover a stunning opportunity to embrace an exclusive lifestyle in this exquisite detached raised ranch, built in 2022. This remarkable residence, nestled on a generous 0.2-acre lot, offers a harmonious blend of modern elegance and comfort, perfect for those seeking a high-end living experience. Step inside to find an inviting open floor plan that seamlessly connects the family room and kitchen, creating an ideal space for both relaxation and entertaining. The heart of the home, the kitchen, boasts an eat-in area, a spacious island, and a well-appointed pantry, making it a culinary enthusiast's dream. With three generously sized bedrooms and two full bathrooms, this home provides ample room for personal retreat and rejuvenation. The main floor laundry adds a layer of convenience, ensuring that daily tasks are effortlessly managed. The property is in excellent condition, reflecting meticulous care and attention to detail. Outside, the driveway accommodates two vehicles, providing easy access and ample parking .This property is not just a home; it's a lifestyle choice that embodies luxury and comfort.
Property Features
Property Type: Rental - Single Family
Cooling: Central A/C
Fuel Type: Natural Gas
Heating: Forced Air
Home Style: Raised Ranch/Rambler
Lot Size: 0.20 Acres
Stories: 1.0
Year Built: 2022
Feature Descriptions
Additional Structures: Above Grade
Exterior: Frame
Interior: Family Room Off Kitchen, Floor Plan - Open, Kitchen - Eat-In, Kitchen - Island, Pantry
Lot Dimensions: 0.20 Acre(S)
Municipality: LOWER TWP
Rent Includes: Taxes
Sewer: Public Sewer
SQFT Above Finished: 1400
SQFT Total Finished: 1400
Structure Type: Detached
Total Garage/Parking Spaces: 2
Water: Public
Local Schools
School District: LOWER CAPE MAY REGIONAL SCHOOLS
Listed By / Shown By
Listed By
Agency Name: BHHS Fox & Roach - Haddonfield
Agency Phone: 8564282600
Shown By
Agent Name: Anthony Webster
Agent Phone: (267) 237-3748
Agency Title: RealtyMark

Privacy Policy / DMCA Notice / ADA Accessibility


This site is hosted, designed and copyright
© 1994 - 2026 by
Delta Media Group, Inc. -- Patent Pending --
Agent License Information: RB068490
4 Ohio Avenue | MLS# NJCM2008390
This property located at 4 Ohio Avenue , Villas, NJ 08251 is currently listed for rent with an asking price of $3,000 / Monthly. Ohio Avenue is located within the LOWER CAPE MAY REGIONAL SCHOOLS school district. Search Villas real estate on awebster.realtymark.net today.