Anthony Webster

BEDS2
BATHS2 full 1 partial
MLS#4061356
STATUS
PROPERTY TYPEResidential - Townhouse
Property Description
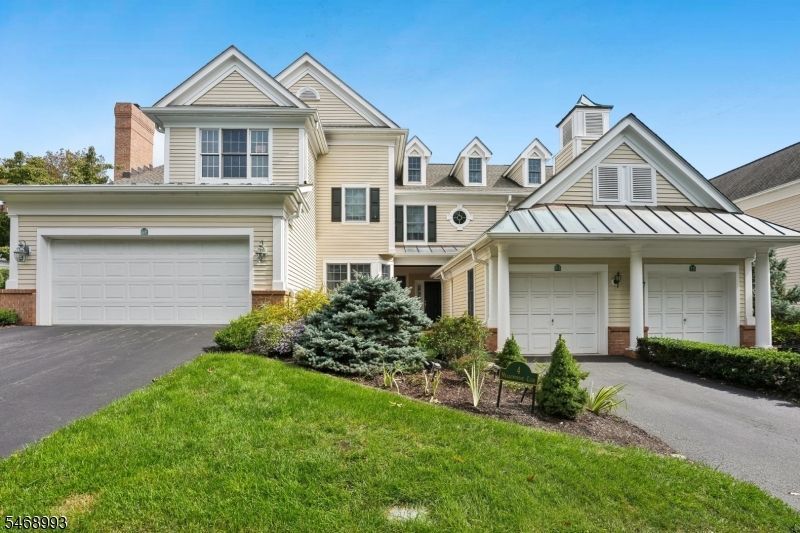
Spacious 2,200 sq. ft. (approximate) Kensington model in Far Hills' desirable Polo Club; offering soaring ceilings, refinished hardwood floors and a beautifully finished lower level. Major recent improvements include a new HVAC system and 18kW generator installed in 2025. The sun-filled vaulted living room with fireplace opens to the resurfaced deck, while the refreshed white kitchen and breakfast room create an inviting everyday living space. Two generous en-suite bedrooms, flexible lower-level office/media/fitness space, low Far Hills taxes and a short walk to the train, shops and dining complete this exceptional low-maintenance home!
Property Features
Property Type: Residential - Townhouse
Basement: Yes
Basement: Finished
Cooling: 1 Unit, Ceiling Fan, Central Air
Fuel Type: Gas-Natural
Garage: 1
Heating: 1 Unit, Forced Hot Air
Home Style: Townhouse-Interior, Multi Floor Unit
Lot Size: 0.19 Acres
Roof Type: Asphalt Shingle
Taxes: $8,609
Year Built: 1993
Amenities
CODetect
CeilCath
FireExtg
JacuzTyp
SecurSys
SmokeDet
StallShw
TubShowr
WlkInCls
WndwTret
Deck
Sidewalk
Feature Descriptions
Appliances: Dishwasher, Dryer, Microwave Oven, Range/Oven-Electric, Refrigerator, Sump Pump, Washer
Days on Site: 7
Driveway: 1 Car Width
Exterior: Brick, Clapboard, Wood
Fireplace: Living Room, Rec Room
Flooring: Tile, Wood
Lot Dimensions: 0.19 acre(s)
Parking Notes: Attached Garage
Security: yes
Sewer: Public Sewer
Utilities: Electric, Gas-Natural
Water: Public Water
Room Sizes
Primary: 21x12
Bedroom 2: 13x12
Dining Room: 23x13
Kitchen: 15x12
Living Room: 21x15
Breakfast: 12x9
Laundry Room: 9x5
Listed By / Shown By
Listed By
Agency Name: COMPASS NEW JERSEY, LLC
Agency Contact: 201-230-2525
Shown By
Agent Name: Anthony Webster
Agent Phone: (267) 237-3748
Agency Title: RealtyMark

Estimate Your Payment
Estimated Payment
$ 2,680.86 per month $1,735.94 Principal & Interest $717.42 Property Tax $227.50 Homeowner's InsuranceChange Payment Information
Privacy Policy / DMCA Notice / ADA Accessibility


This site is hosted, designed and copyright
© 1994 - 2026 by
Delta Media Group, Inc. -- Patent Pending --
Agent License Information: RB068490
4 Meadowbrook Club Way | MLS# 4061356
This townhouse located at 4 Meadowbrook Club Way, Far Hills, NJ 07931 is currently listed for sale with an asking price of $780,000. This property was built in 1993 and has 2 bedrooms and 2 full and 1 partial baths. Search Far Hills real estate on awebster.realtymark.net today.