Anthony Webster

BEDS2
BATHS3 full 1 partial
MLS#4060711
STATUS
PROPERTY TYPEResidential - Townhouse
Property Description
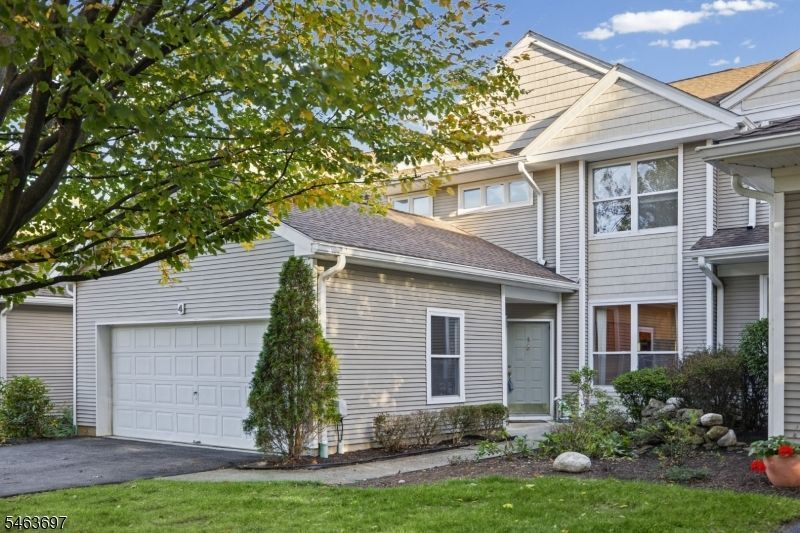
Welcome home to this bright, spacious, move-in-ready Crystal Springs townhouse in Hardyston w/ 3 finished levels of flexible living! Freshly painted w/ newly installed carpet on the upper & lower levels, it offers 2 BR, 3.5 BA, a loft, 2-car garage, abundant natural light & lots of storage. Hardwood floors flow from the foyer through the LR, DR & Den. A double-sided gas fireplace w/ marble surround is shared by the LR & Den, which features built-ins & sliders to a private deck w/ awning & natural gas line for grilling. Kitchen offers quartz countertops, stainless steel appliances incl. new refrigerator, gas range, breakfast bar & sunny eat-in area w/ double pantry closets. Upstairs, the primary suite features a cathedral ceiling, walk-in closet & ensuite w/ soaking tub, separate glass shower & double vanity. Both the primary & 2nd BR enjoy beautiful mountain views. A separate open loft serves as an office or guest room. A 2nd bathroom & laundry w/ washer & new dryer round out the upper level. The finished walkout lower level works as a family room, gym, office or guest space w/ bathroom, large walk-in closet, storage room & sliders to the patio. Enjoy 4-season resort living near Crystal Springs Golf, Minerals Sports Club, Mtn. Creek Skiing, the Appalachian Trail, State Parks & Fine Dining, approx. 1 hr from NYC. Pet-friendly community; HOA covers snow removal, landscaping, garbage, recycling & exterior maintenance.Weber gas grill stays for the next owner.
Property Features
Property Type: Residential - Townhouse
Basement: Yes
Basement: Finished, Walkout
Cooling: Central Air
Fuel Type: Gas-Natural
Garage: 2
Heating: Forced Hot Air
Home Style: Townhouse-Interior, Multi Floor Unit
Lot Size: 0.07 Acres
Roof Type: Asphalt Shingle
Taxes: $8,672
Year Built: 1998
Amenities
Carbon Monoxide Detector
High Ceilings
Smoke Detector
Deck
Storm Door(s)
Feature Descriptions
Appliances: Dishwasher, Dryer, Microwave Oven, Range/Oven-Gas, Refrigerator, See Remarks, Sump Pump, Washer, Water Softener-Own
Bath: Soaking Tub, Stall Shower
Days on Site: 12
Driveway: 2 Car Width
Exterior: Vinyl Siding
Fireplace: Gas Fireplace, Living Room, See Remarks
Flooring: Carpeting, Tile, Wood
Lot: Mountain View
Lot Dimensions: 0.07 acre(s)
Parking Notes: Built-In Garage
Sewer: Public Sewer, Sewer Charge Extra
Utilities: All Underground, Electric, Gas-Natural
Water: Public Water, Water Charge Extra
Local Schools
High School: WALLKILL
Middle School: HARDYSTON
Elementary School: HARDYSTON
Listed By / Shown By
Listed By
Agency Name: KELLER WILLIAMS INTEGRITY
Agency Contact: 973-726-0088
Shown By
Agent Name: Anthony Webster
Agent Phone: (267) 237-3748
Agency Title: RealtyMark

Estimate Your Payment
Estimated Payment
$ 1,968.70 per month $1,101.66 Principal & Interest $722.67 Property Tax $144.38 Homeowner's InsuranceChange Payment Information
Privacy Policy / DMCA Notice / ADA Accessibility


This site is hosted, designed and copyright
© 1994 - 2026 by
Delta Media Group, Inc. -- Patent Pending --
Agent License Information: RB068490
4 Hornbeam Way | MLS# 4060711
This townhouse located at 4 Hornbeam Way, Hardyston, NJ 07419 is currently listed for sale with an asking price of $495,000. This property was built in 1998 and has 2 bedrooms and 3 full and 1 partial baths. Search Hardyston real estate on awebster.realtymark.net today.