Anthony Webster

BEDS4
BATHS1 full 2 partial
SQUARE FEET1,949
MLS#NJCD2129490
STATUSACTIVE
PROPERTY TYPEResidential - Single Family
SUBDIVISIONOLD ORCHARD
SCHOOLCHERRY HILL TOWNSHIP PUBLIC SCHOOLS
Property Description
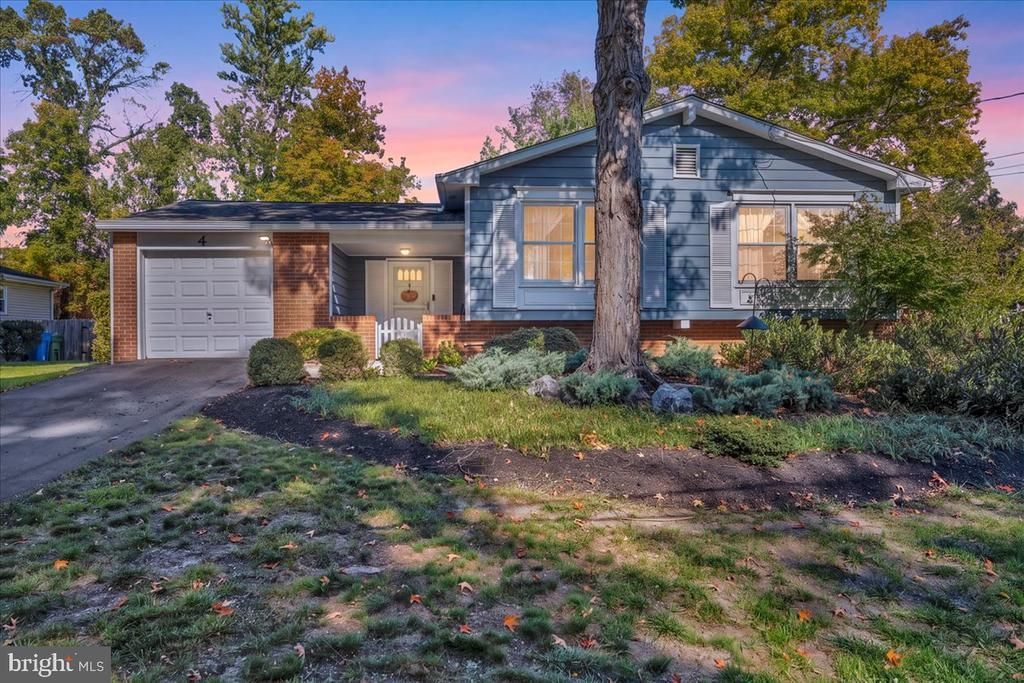
Welcome to 4 Highgate Lane, nestled in a quiet, private neighborhood in Cherry Hill! This inviting 4 bedroom, 3 bathroom home offers nearly 2,000 square feet of living space, hardwood floors throughout, and a sunroom addition providing the perfect spot to relax, entertain, or enjoy the changing seasons. Newer HVAC, furnace, and hot water heater, along with stainless steel appliances, add comfort and convenience. Located in the Cherry Hill East school district, this home is within walking distance of Old Orchard and Wexford Leas swim clubs and offers convenient access to Routes 73 and 38, I-295, local shops, and restaurants. Enjoy the best of neighborhood living with space to spread out and everyday conveniences just minutes away. Come discover the possibilities and make this Cherry Hill home your own!
Property Features
Property Type: Residential - Single Family
Basement: Yes
Basement: Daylight, Partial, Fully Finished
Cooling: Central A/C
Fuel Type: Natural Gas
Garage: 1
Heating: Central
Home Style: Split Foyer, Split Level
Lot Size: 0.22 Acres
Stories: 2.5
Taxes: $9,340
Year Built: 1965
Feature Descriptions
Accessibility: 2+ Access Exits
Additional Structures: Above Grade
Appliances: Stainless Steel Appliances
Electric: 200+ Amp Service
Exterior: Block, Mixed
Fencing: Chain Link
Flooring: Carpet, Hardwood, Luxury Vinyl Plank
Interior: Attic, Combination Kitchen/Dining, Combination Dining/Living, Family Room Off Kitchen, Floor Plan - Open, Recessed Lighting
Lot: Backs to Trees, Front Yard, Level, Rear Yard
Lot Dimensions: 0.22 Acre(S)
Municipality: CHERRY HILL TWP
Parking Notes: 3 Total Parking Spaces
Pet Restrictions: No Pet Restrictions
Sewer: Public Sewer
SQFT Above Finished: 1949
SQFT Total Finished: 1949
Structure Type: Detached
Total Garage/Parking Spaces: 3
Utilities: Cable TV Available, Electric Available, Natural Gas Available, Sewer Available, Water Available, Phone Available
Water: Public
Local Schools
High School: CHERRY HILL HIGH - EAST
School District: CHERRY HILL TOWNSHIP PUBLIC SCHOOLS
Listed By / Shown By
Listed By
Agency Name: Keller Williams Realty - Moorestown
Agency Phone: 8563161100
Shown By
Agent Name: Anthony Webster
Agent Phone: (267) 237-3748
Agency Title: RealtyMark

Estimate Your Payment
Estimated Payment
$ 1,910.84 per month $1,001.28 Principal & Interest $778.33 Property Tax $131.22 Homeowner's InsuranceChange Payment Information
Privacy Policy / DMCA Notice / ADA Accessibility


This site is hosted, designed and copyright
© 1994 - 2026 by
Delta Media Group, Inc. -- Patent Pending --
Agent License Information: RB068490
4 Highgate Lane | MLS# NJCD2129490
This single family home located at 4 Highgate Lane, Cherry Hill, NJ 08003 is currently listed for sale with an asking price of $449,900. This property was built in 1965 and has 4 bedrooms and 1 full and 2 partial baths with 1949 sq. ft. Highgate Lane is located in the OLD ORCHARD subdivision within the CHERRY HILL TOWNSHIP PUBLIC SCHOOLS school district. Search OLD ORCHARD real estate on awebster.realtymark.net today.