Anthony Webster

BEDS6
BATHS7 full 2 partial
SQUARE FEET9,757
MLS#4061783
STATUS
PROPERTY TYPEResidential - Single Family
Property Description
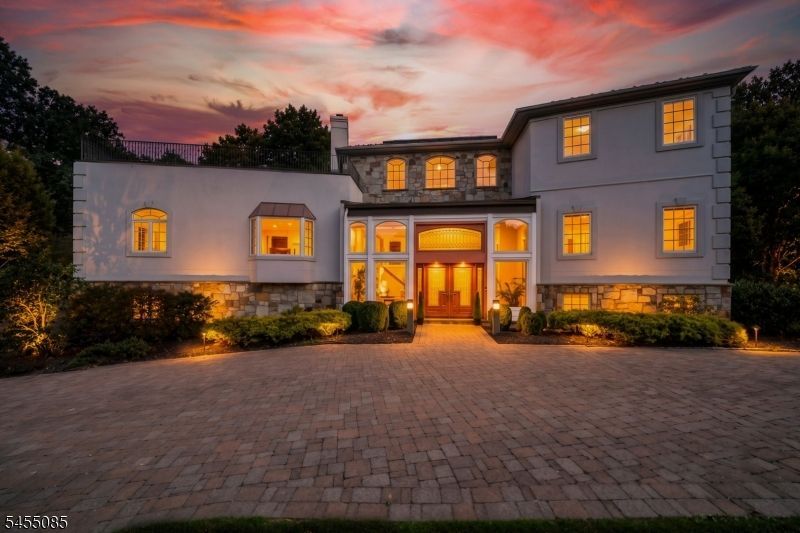
Stunning custom-built estate privately set on 4 acres in a serene cul-de-sac location. One-of-a-kind residence showcases exceptional craftsmanship, architectural detail & an effortless blend of luxury & comfort. The grand staircase, a striking architectural focal point, sets the tone for the remarkable spaces found throughout the home, while an elevator services all 3 floors for effortless access. A great room w/ soaring ceilings & open floor plan is designed for both everyday living & grand entertaining. Hickory wood flooring, custom woodwork, soaring cathedral ceilings & a dramatic triple-sided fireplace shared by the formal living, dining & great room create an impressive atmosphere. The chef's kitchen w/ dual appliances, custom cabinetry & an oversized center island w/ seating. A spectacular glass enclosed atrium allows you to dine surrounded by natural light & views of the private, fenced-in backyard. Multiple doors open to the patio, where resort-style amenities await, incl an in-ground pool, hot tub & waterfall, creating the ultimate outdoor retreat. 2nd level offers a movie theatre, game room & a beautiful atrium w/ rooftop access, providing an exceptional space for entertaining. Lower level offers a private space for nanny quarters, w/ a BR, bath & family room. From the peaceful koi pond & glass atriums to the exquisite craftsmanship & thoughtfully designed entertaining spaces, this remarkable home offers a truly exceptional living experience.
Property Features
Property Type: Residential - Single Family
Basement: Yes
Basement: Finished, Full
Cooling: 3 Units, Central Air, Multi-Zone Cooling
Fuel Type: Gas-Natural
Garage: 4
Heating: 3 Units, Baseboard - Hotwater, Forced Hot Air
Home Style: Custom Home, Colonial
Lot Size: 4.00 Acres
Roof Type: Asphalt Shingle
Taxes: $44,474
Year Built: 2004
Amenities
CeilBeam
CODetect
CeilCath
CedrClst
Elevator
CeilHigh
JacuzTyp
SmokeDet
StallShw
WlkInCls
Barbeque
Hot Tub
Metal Fence
Patio
Feature Descriptions
Appliances: Carbon Monoxide Detector, Central Vacuum, Dishwasher, Dryer, Microwave Oven, Range/Oven-Gas, Refrigerator, Washer
Bath: Jetted Tub, Stall Shower
Days on Site: 7
Driveway: Circular, Paver Block
Exterior: Stone, Stucco
Fireplace: Dining Room, Gas Fireplace, Great Room, Living Room
Flooring: Carpeting, Stone, Tile, Wood
Handicap: No
Lot: Level Lot
Lot Dimensions: 4.00 acre(s)
Parking Notes: Attached Garage, Oversize Garage
Pool: Heated, In-Ground Pool
Sewer: Septic
Swimming Pool: Yes
Utilities: Gas-Natural
Water: Public Water
Room Sizes
Primary: 28x17
Bedroom 2: 20x11
Bedroom 3: 17x12
Bedroom 4: 19x12
Dining Room: 19x20
Family Room: 15x18
Kitchen: 15x38
Living Room: 16x22
Bedroom: 15x13
Bedroom: 18x13
Atrium: 15x22
Atrium: 23x26
Local Schools
High School: Lazar
Middle School: Lazar
Elementary School: W.Mason
Listed By / Shown By
Listed By
Agency Name: CENTURY 21 THE CROSSING
Agency Contact: 973-227-7000
Shown By
Agent Name: Anthony Webster
Agent Phone: (267) 237-3748
Agency Title: RealtyMark

Estimate Your Payment
Estimated Payment
$ 9,244.08 per month $4,896.25 Principal & Interest $3,706.17 Property Tax $641.67 Homeowner's InsuranceChange Payment Information
Privacy Policy / DMCA Notice / ADA Accessibility


This site is hosted, designed and copyright
© 1994 - 2026 by
Delta Media Group, Inc. -- Patent Pending --
Agent License Information: RB068490
4 High Mountain Drive | MLS# 4061783
This single family home located at 4 High Mountain Drive, Montville, NJ 07045 is currently listed for sale with an asking price of $2,199,999. This property was built in 2004 and has 6 bedrooms and 7 full and 2 partial baths with 9757 sq. ft. Search Montville real estate on awebster.realtymark.net today.