Anthony Webster

BEDS4
BATHS3 full 1 partial
SQUARE FEET2,404
MLS#NJME2084682
STATUSACTIVE
PROPERTY TYPEResidential - Single Family
SCHOOLHOPEWELL VALLEY REGIONAL SCHOOLS
Property Description
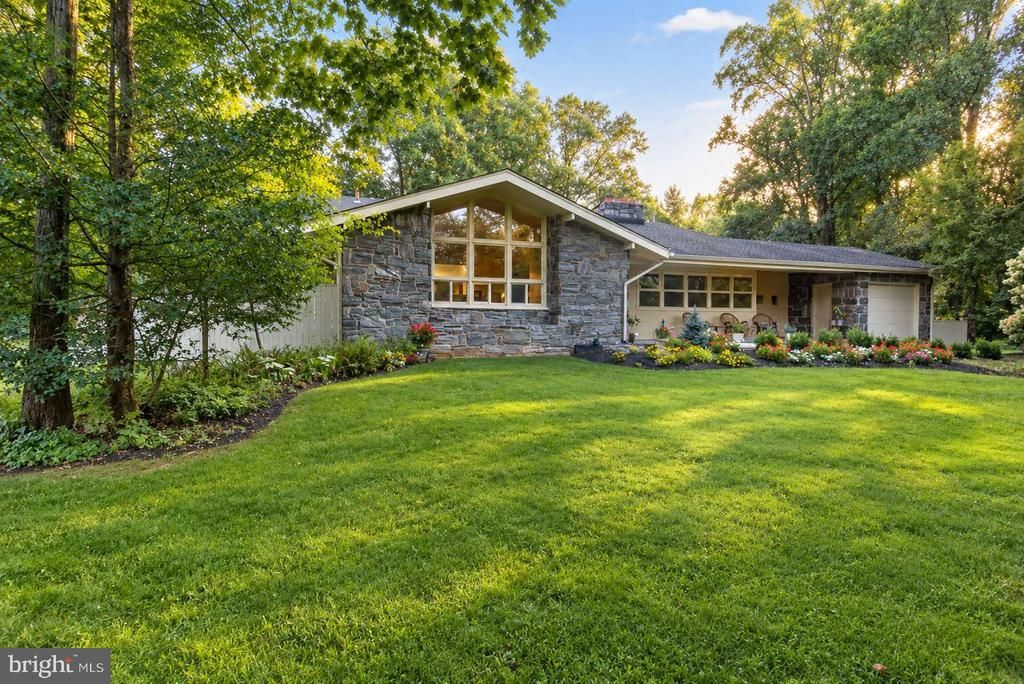
Welcome to this inviting Hopewell Township home, where warmth, comfort, and classic character come together. The spacious living room features a striking natural-stone fireplaces, creating a cozy focal point for relaxing or entertaining. Large windows and sliding glass doors bring in abundant natural light while offering views toward the outdoor pool area. The home offers comfortable, generously sized bedrooms, including a versatile bedroom with a large TV area, making it ideal for guests, a home office, or a media room. Warm neutral tones, plush carpeting, traditional wood furnishings, and thoughtful details throughout create an easygoing, welcoming atmosphere. Three well-maintained bathrooms provide practical convenience, while the home's bright rooms and flexible living spaces offer plenty of opportunity to make the property your own. Outside, the pool and surrounding greenery add to the home's appeal and create a wonderful setting for enjoying the warmer months. Located in desirable Hopewell Township, New Jersey, this home combines a relaxed residential setting with the timeless charm of a comfortable New Jersey property. A wonderful opportunity for buyers looking for space, character, and a home that feels welcoming from the moment you walk in.
Property Features
Property Type: Residential - Single Family
Basement: Yes
Basement: Drainage System, Interior Access, Unfinished, Heated
Cooling: Attic Fan, Central A/C, Programmable Thermostat, Whol
Fireplaces: 2
Fuel Type: Natural Gas
Garage: 1
Heating: Baseboard - Hot Water, Programmable Thermostat
Home Style: Contemporary
Lot Size: 0.86 Acres
Roof Type: Asphalt
Stories: 1.5
Taxes: $13,185
Year Built: 1965
Feature Descriptions
Accessibility: 2+ Access Exits
Additional Structures: Above Grade, Below Grade
Appliances: Built-In Range, Dryer - Front Loading, Extra Refrigerator/Freezer, Oven - Self Cleaning, Range Hood, Refrigerator, Stainless Steel Appliances, Washer
Days on Site: 29
Electric: 200+ Amp Service
Exterior: Frame, Stone, Vinyl Siding
Exterior: BBQ Grill
Flooring: Carpet, Vinyl, Wood, Tile/Brick
Interior: Attic, Carpet, Ceiling Fan(s), Dining Area, Formal/Separate Dining Room, Primary Bath(s), Upgraded Countertops, Wainscotting, Walk-in Closet(s)
Lot: Additional Lot(s), Backs to Trees, Private, Rear Yard, Rural, SideYard(s), Trees/Wooded
Lot Dimensions: 0.86 Acre(S)
Municipality: HOPEWELL TWP
Parking Notes: 1 Total Parking Spaces
Pet Restrictions: No Pet Restrictions
Sewer: Aerobic Septic, Approved System, Gravity Sept Fld, Ho
Special View Info: Trees/Woods
SQFT Above Finished: 2404
SQFT Total Finished: 2404
Structure Type: Detached
Total Garage/Parking Spaces: 1
Utilities: Cable TV Available
Water: Well
Windows: Atrium, Insulated, Sliding, Vinyl Clad
Wooded: Yes
Local Schools
School District: HOPEWELL VALLEY REGIONAL SCHOOLS
Listed By / Shown By
Listed By
Agency Name: Realmart Realty, LLC
Agency Phone: 7327272285
Shown By
Agent Name: Anthony Webster
Agent Phone: (267) 237-3748
Agency Title: RealtyMark

Estimate Your Payment
Estimated Payment
$ 3,099.95 per month $1,769.33 Principal & Interest $1,098.75 Property Tax $231.88 Homeowner's InsuranceChange Payment Information
Privacy Policy / DMCA Notice / ADA Accessibility


This site is hosted, designed and copyright
© 1994 - 2026 by
Delta Media Group, Inc. -- Patent Pending --
Agent License Information: RB068490
4 Forrest Central Drive | MLS# NJME2084682
This single family home located at 4 Forrest Central Drive, Titusville, NJ 08560 is currently listed for sale with an asking price of $795,000. This property was built in 1965 and has 4 bedrooms and 3 full and 1 partial baths with 2404 sq. ft. Forrest Central Drive is located within the HOPEWELL VALLEY REGIONAL SCHOOLS school district. Search Titusville real estate on awebster.realtymark.net today.