Anthony Webster

BEDS3
BATHS3 full 1 partial
MLS#4060039
STATUS
PROPERTY TYPEResidential - Townhouse
Property Description
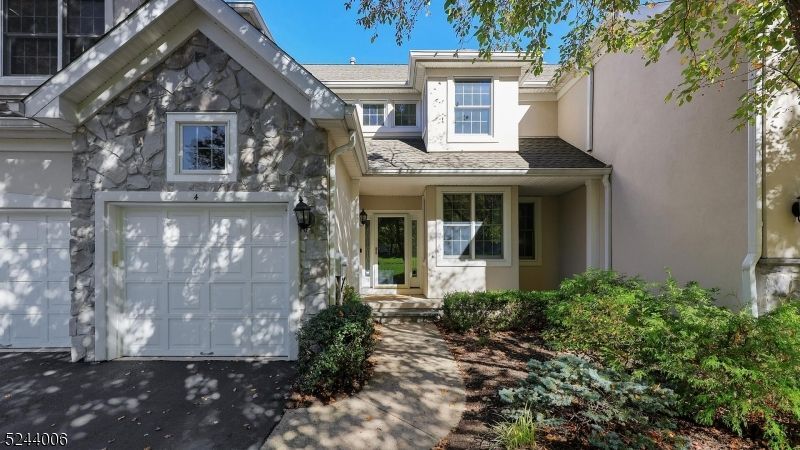
Discover luxury living in the highly sought-after Amherst Mews community of Basking Ridge. This elegant townhome features an open floor plan, soaring ceilings, Palladian windows, a marble-surround fireplace, and exquisite millwork.French doors open to a private office, while the octagonal breakfast area overlooks a deck with a park-like view. The updated kitchen boasts an island, quartz countertops, and stainless steel appliances.The spacious primary suite offers walk-in closets, a beautiful bath, and a large sitting room or office. Two additional bedrooms, a full bath, and a bonus room complete the second floor.The bright, approximately 1,000-square-foot walk-out lower level features a large recreation room with a pool table, full bath, exercise room, and additional flexible space. Sliding doors lead to a private patio.Enjoy resort-style amenities, including a clubhouse, pools, tennis, pickleball and basketball courts, fitness center, walking paths, fields, and playgrounds. New Jersey National Golf Club surrounds the community.Conveniently located near Basking Ridge's charming downtown, top-rated schools, shopping, fine dining, commuting options, and activities for all ages.
Property Features
Property Type: Residential - Townhouse
Basement: Yes
Basement: Finished, Full, Walkout
Cooling: 3 Units, Ceiling Fan, Central Air
Fuel Type: Gas-Natural
Garage: 2
Heating: 3 Units, Forced Hot Air
Home Style: Townhouse-Interior, Multi Floor Unit
Lot Size: 0.11 Acres
Roof Type: Asphalt Shingle
Taxes: $15,523
Year Built: 1998
Amenities
CODetect
CeilCath
FireExtg
CeilHigh
JacuzTyp
SmokeDet
WlkInCls
Curbs
Deck
Patio
Sidewalk
Feature Descriptions
Appliances: Carbon Monoxide Detector, Cooktop - Gas, Microwave Oven, Refrigerator, Sump Pump, Wall Oven(s) - Electric
Bath: Jetted Tub, Stall Shower
Days on Site: 15
Driveway: 2 Car Width
Exterior: Stucco
Fireplace: Gas Fireplace, Great Room
Flooring: Carpeting, Tile, Wood
Lot Dimensions: 0.11 acre(s)
Parking Notes: Detached Garage, Garage Door Opener
Pool: Association Pool
Sewer: Public Sewer
Utilities: All Underground
Water: Public Water
Local Schools
High School: RIDGE
Middle School: W ANNIN
Elementary School: MTPROSPECT
Listed By / Shown By
Listed By
Agency Name: COLDWELL BANKER REALTY
Agency Contact: 973-723-5700
Shown By
Agent Name: Anthony Webster
Agent Phone: (267) 237-3748
Agency Title: RealtyMark

Estimate Your Payment
Estimated Payment
$ 3,961.85 per month $2,359.10 Principal & Interest $1,293.58 Property Tax $309.17 Homeowner's InsuranceChange Payment Information
Privacy Policy / DMCA Notice / ADA Accessibility


This site is hosted, designed and copyright
© 1994 - 2026 by
Delta Media Group, Inc. -- Patent Pending --
Agent License Information: RB068490
4 Dickinson Rd | MLS# 4060039
This townhouse located at 4 Dickinson Rd, Bernards, NJ 07920 is currently listed for sale with an asking price of $1,060,000. This property was built in 1998 and has 3 bedrooms and 3 full and 1 partial baths. Search Bernards real estate on awebster.realtymark.net today.