Anthony Webster

BEDS4
BATHS4 full
SQUARE FEET3,509
MLS#4059266
STATUS
PROPERTY TYPEResidential - Single Family
Property Description
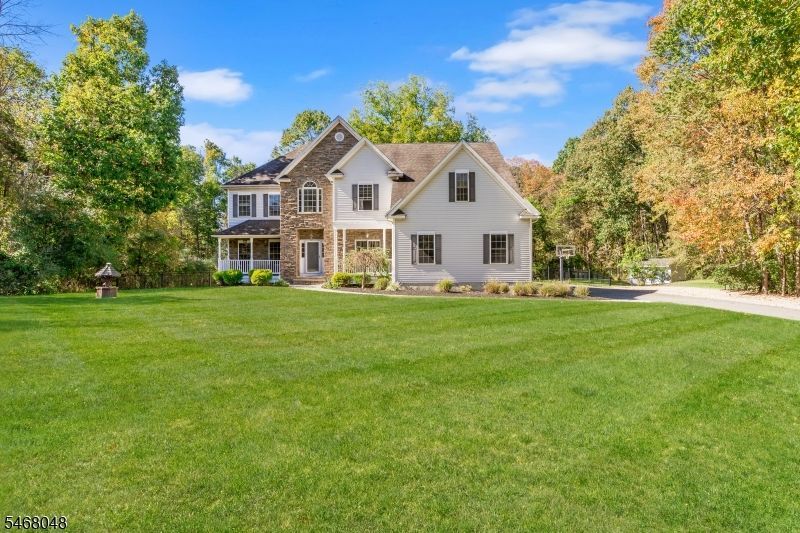
Welcome to this impressive 4-Bedroom, 4-full-bath home nestled in a beautiful neighborhood, offering an exceptional blend of space, comfort & inviting indoor-outdoor living. Situated on a large, level lot, this property features a fenced backyard, built-in fire pit & expansive deck spanning the back of the home. Step inside to a grand two-story foyer highlighted by an open staircase. The foyer flows effortlessly into the formal living room & dining room, ideal for hosting gatherings & special occasions. A versatile den offers an ideal space for a home office, guest room, or additional living area. The open kitchen features a welcoming breakfast room, providing the perfect setting for casual meals & everyday connection. The spacious family room is a true centerpiece, boasting a dramatic vaulted ceiling, pellet stove, & a separate staircase leading to the 2nd floor. Upstairs, discover a remarkable primary suite designed for comfort & retreat. This expansive sanctuary features a vaulted sitting room, a luxurious en-suite bath with a soaking tub & double sinks, & an enviable walk-in closet offering abundant storage. The additional bedrooms & full baths provide flexibility for family & guests alike. Downstairs, the large, partially finished basement offers a dedicated theater seating area & included projector ready for movie nights & entertaining. With plumbing already in place for an additional full bath, the basement presents potential for future finishing & customization.
Property Features
Property Type: Residential - Single Family
Basement: Yes
Basement: Finished-Partially, Full
Cooling: 2 Units, Ceiling Fan, Central Air
Fuel Type: Gas-Natural
Garage: 3
Heating: 2 Units, Forced Hot Air
Home Style: Colonial
Lot Size: 2.99 Acres
Roof Type: Asphalt Shingle
Taxes: $20,535
Year Built: 2004
Amenities
CODetect
CeilCath
FireExtg
CeilHigh
SecurSys
SmokeDet
SoakTub
StallTub
StereoSy
TubShowr
WlkInCls
Curbs
Deck
Open Porch(es)
Storage Shed
Storm Door(s)
Thermal Windows/Doors
Underground Lawn Sprinkler
Feature Descriptions
Appliances: Carbon Monoxide Detector, Central Vacuum, Dishwasher, Generator-Hookup, Microwave Oven, Range/Oven-Electric, Self Cleaning Oven, Sump Pump, Wall Oven(s) - Electric, Water Filter, Water Softener-Own
Bath: Soaking Tub, Stall Shower
Days on Site: 21
Driveway: 2 Car Width, Blacktop, Crushed Stone, Driveway-Exclusive
Exterior: Stone, Vinyl Siding
Fireplace: Family Room, Pellet Stove
Flooring: Carpeting, Tile, Wood
Handicap: No
Lot: Level Lot
Lot Dimensions: 2.99 acre(s)
Outbuilding(s): Yes
Parking Notes: Attached, DoorOpnr, InEntrnc
Security: yes
Sewer: Private, Septic 4 Bedroom Town Verified
Utilities: Electric, Gas-Natural
Water: Private, Well
Room Sizes
Primary: 23x21
Bedroom 2: 14x13
Bedroom 3: 14x13
Bedroom 4: 15x15
Dining Room: 16x14
Family Room: 27x17
Den: 18x12
Kitchen: 30x19
Living Room: 16x14
SittngRm: 19x12
Rec Room: 35x23
Media Room: 26x15
Laundry Room: 8x7
Local Schools
High School: NEWTON
Middle School: LONG POND
Elementary School: F. M. BURD
Listed By / Shown By
Listed By
Agency Name: RE/MAX TOWN & VALLEY
Agency Contact: 973-270-8030
Shown By
Agent Name: Anthony Webster
Agent Phone: (267) 237-3748
Agency Title: RealtyMark

Estimate Your Payment
Estimated Payment
$ 3,787.97 per month $1,836.09 Principal & Interest $1,711.25 Property Tax $240.63 Homeowner's InsuranceChange Payment Information
Privacy Policy / DMCA Notice / ADA Accessibility


This site is hosted, designed and copyright
© 1994 - 2026 by
Delta Media Group, Inc. -- Patent Pending --
Agent License Information: RB068490
4 Cove Hollow Ct | MLS# 4059266
This single family home located at 4 Cove Hollow Ct, Andover, NJ 07821 is currently listed for sale with an asking price of $825,000. This property was built in 2004 and has 4 bedrooms and 4 full baths with 3509 sq. ft. Search Andover real estate on awebster.realtymark.net today.